906 ALLISON STREET NW
SEE ALL PHOTOS
906 ALLISON STREET NW
Active Under Contract

906 ALLISON STREET NW

906 ALLISON STREET NW, WASHINGTON, DC 20011

$815,000
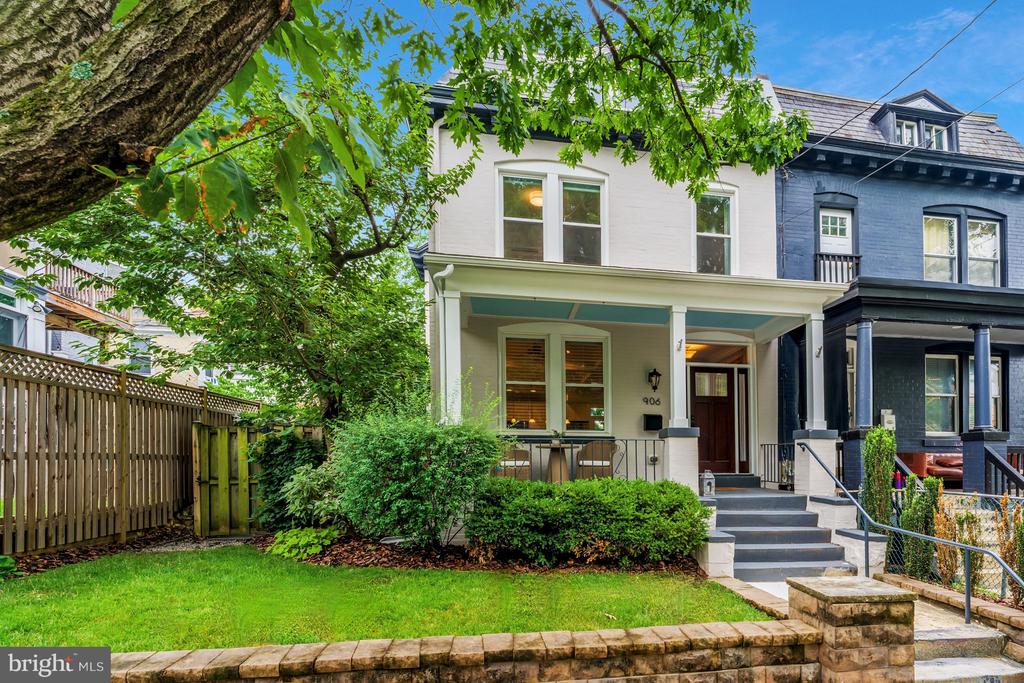
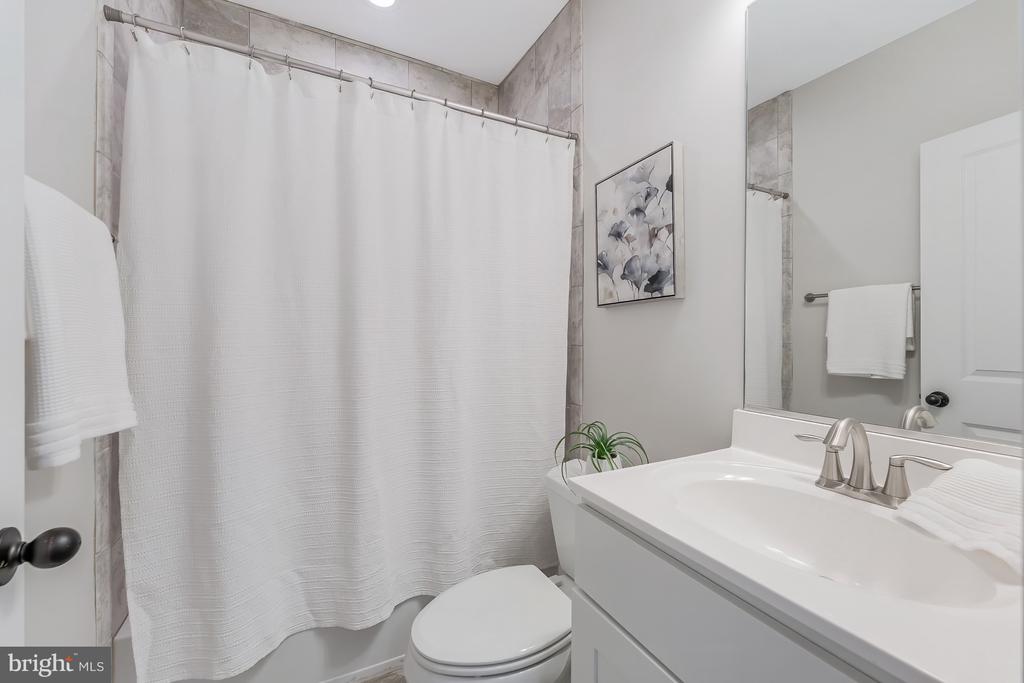
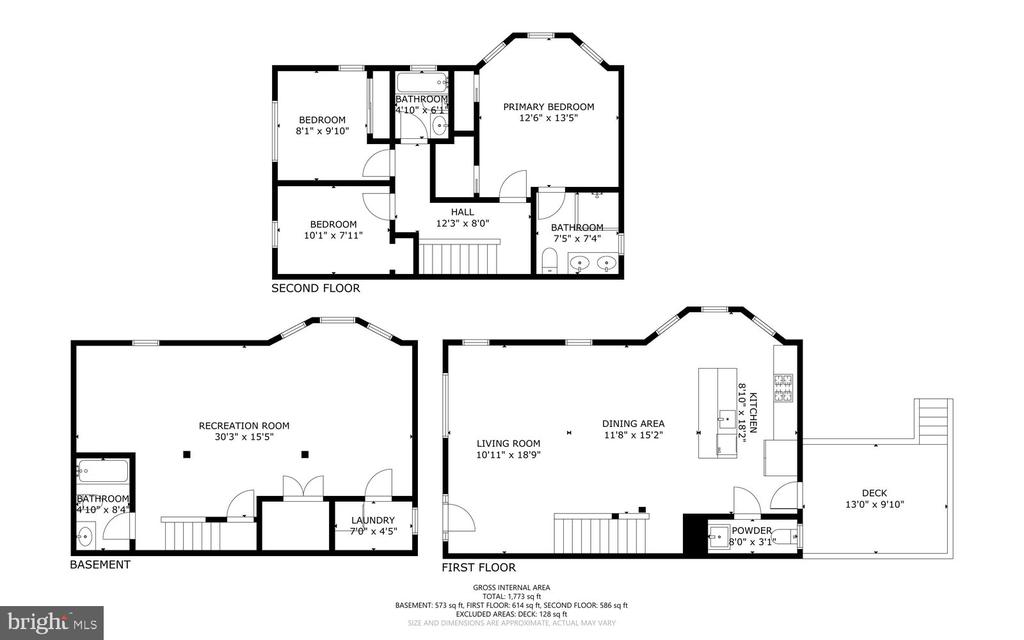
Welcome to this fully renovated end-unit row home in the heart of Petworth, offering 3 finished levels, 3 bedrooms, 3 full bathrooms, one half bath, and exceptional outdoor space!

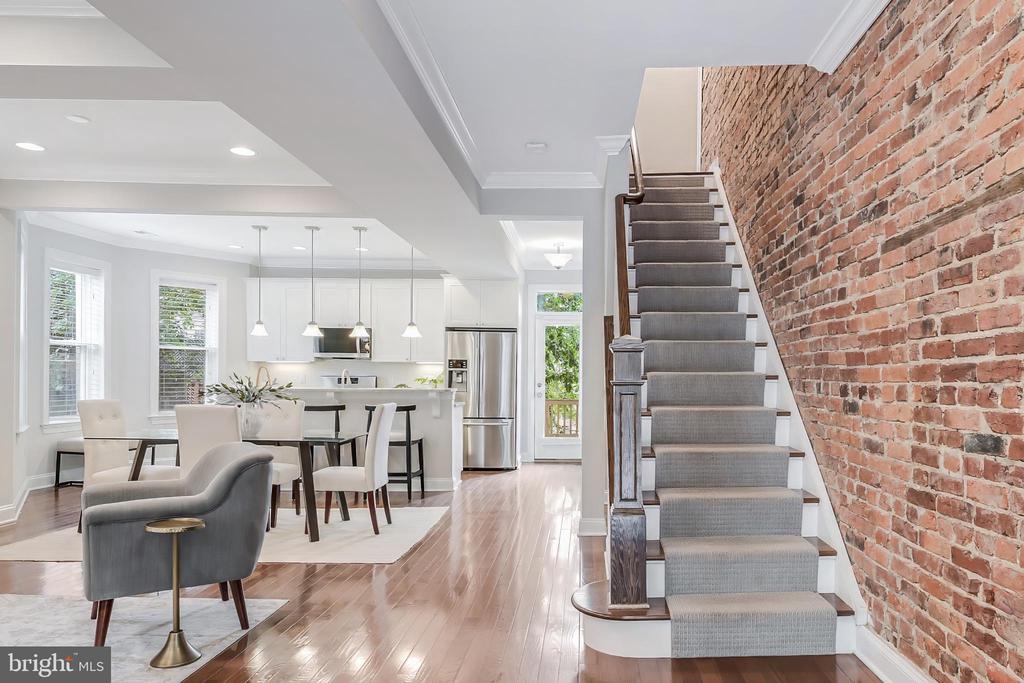
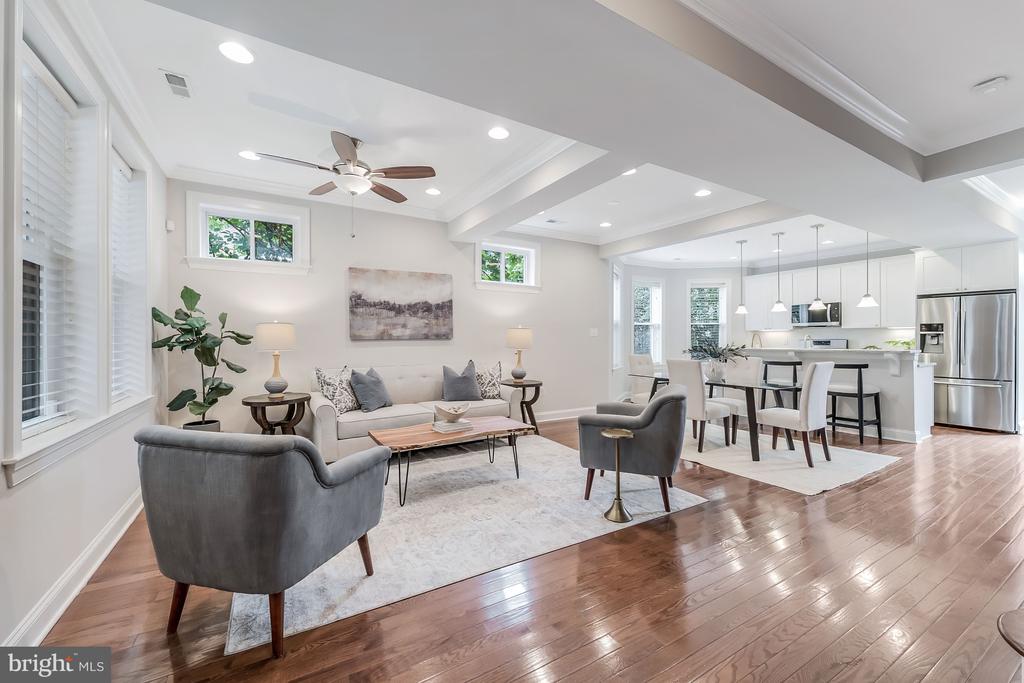
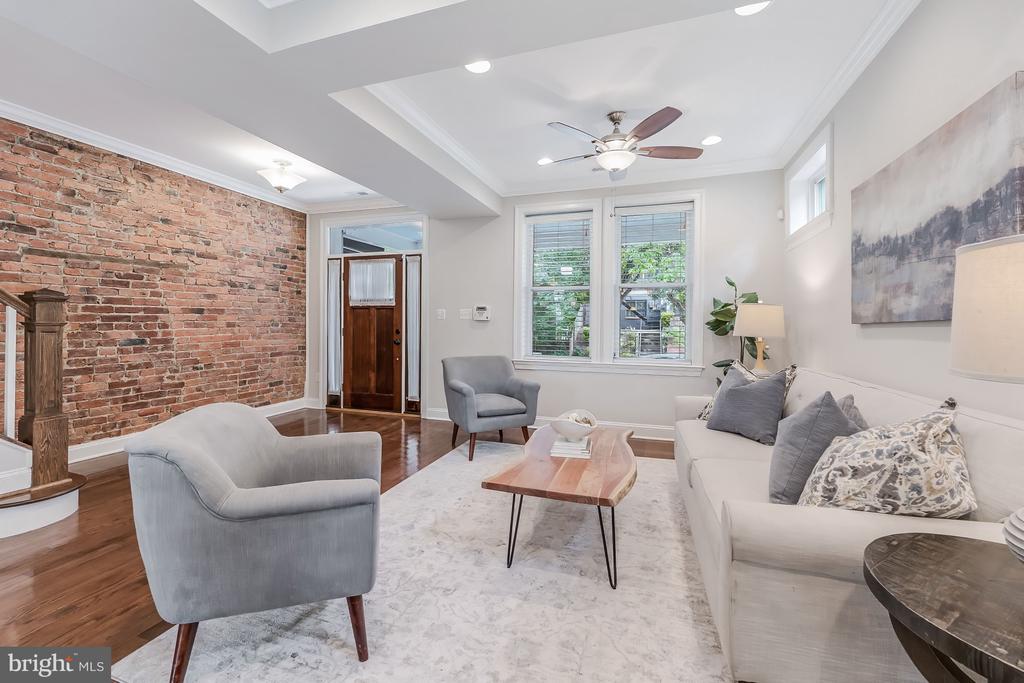
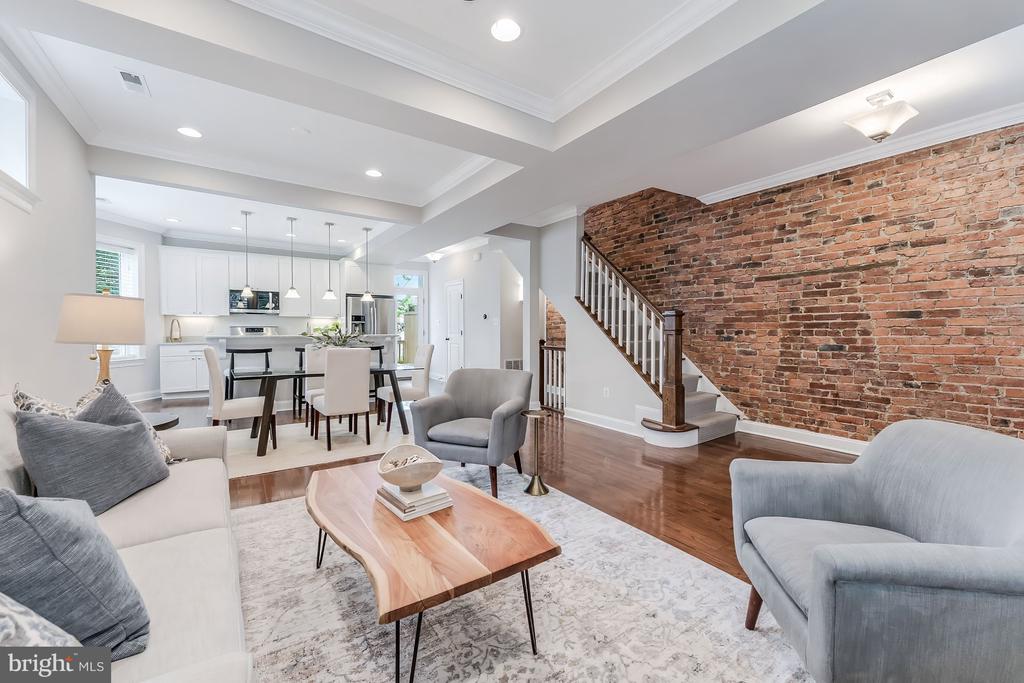
A large covered front porch provides a comfortable seating area and a welcoming entrance. Inside, an exposed brick wall makes an immediate impression, while the open floor plan, fresh paint, and hardwood floors throughout the main and upper levels create a clean and cohesive feel.

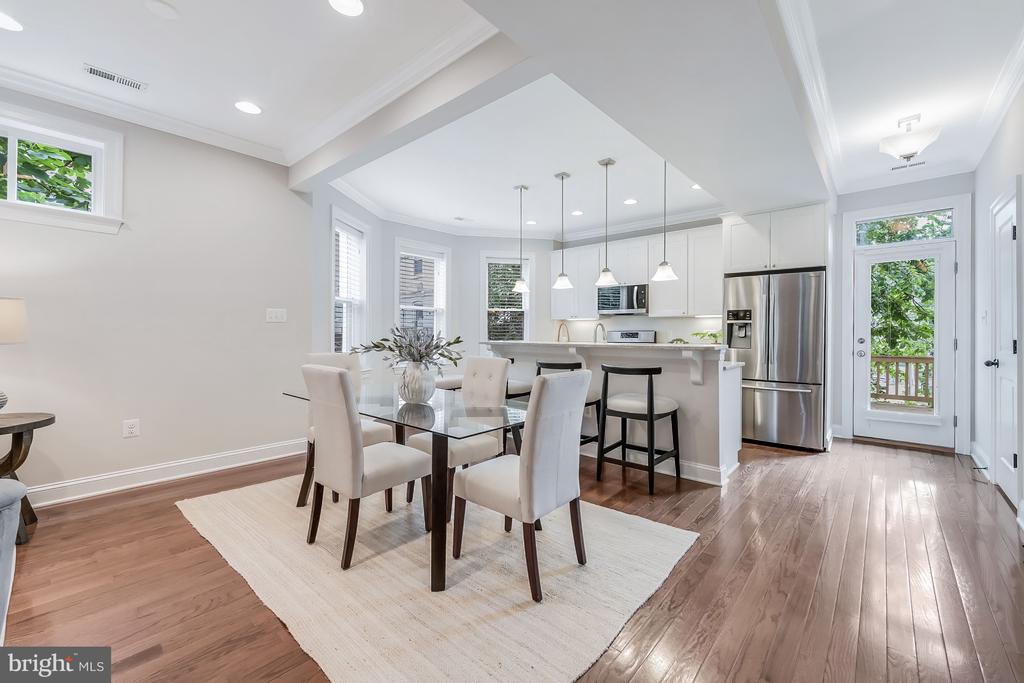
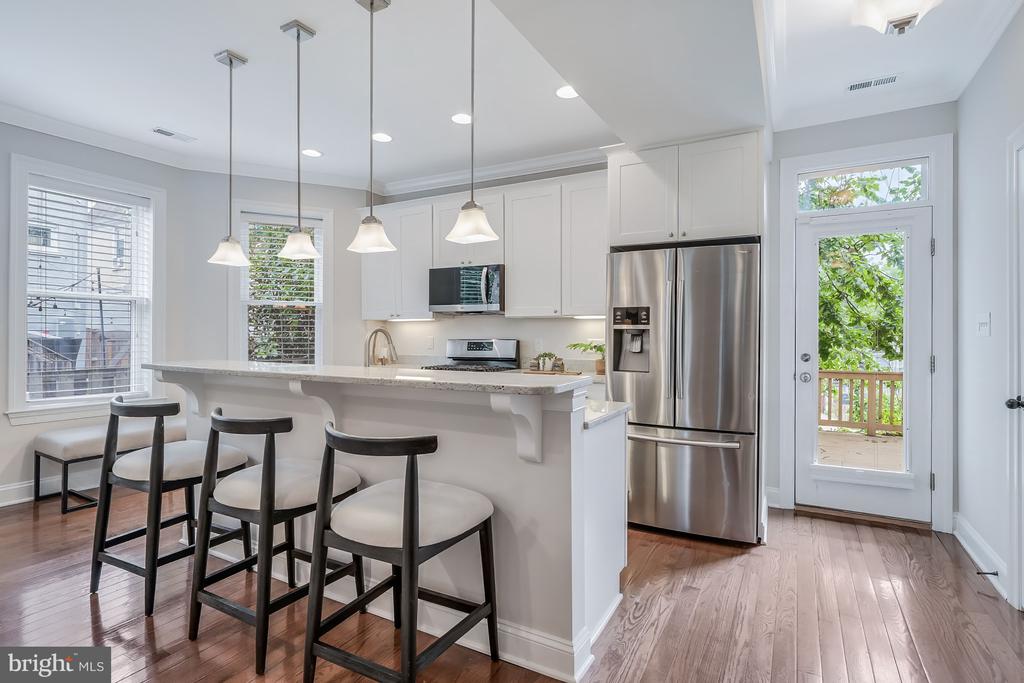
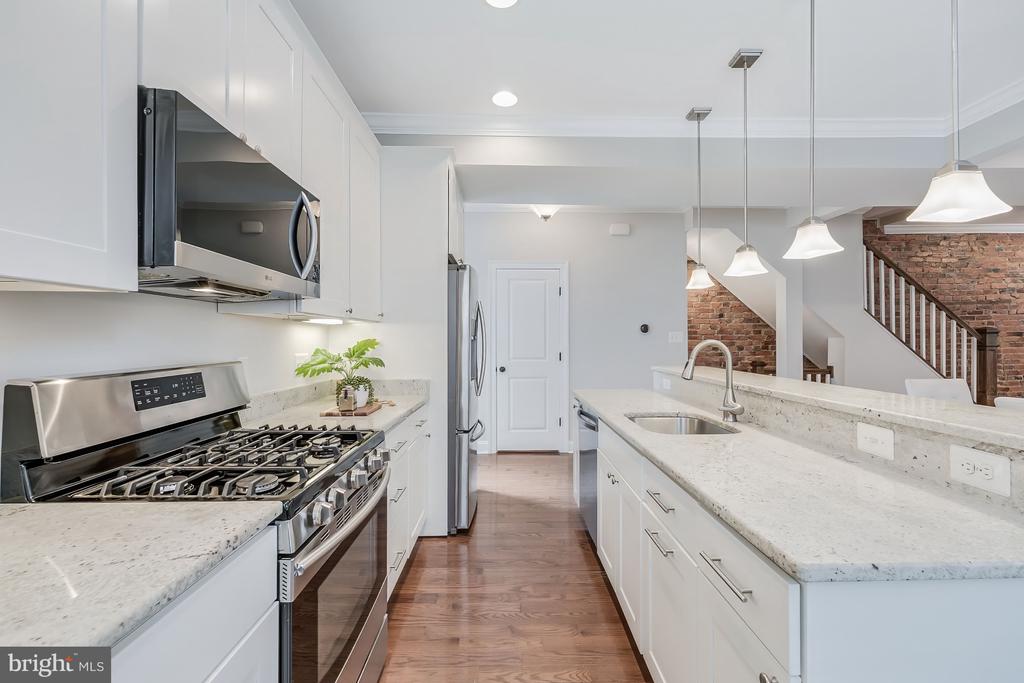
The main level includes a spacious living area, open dining space, and renovated kitchen with white cabinetry, granite countertops, stainless steel appliances, and a large center island. A conveniently located powder room completes this level.

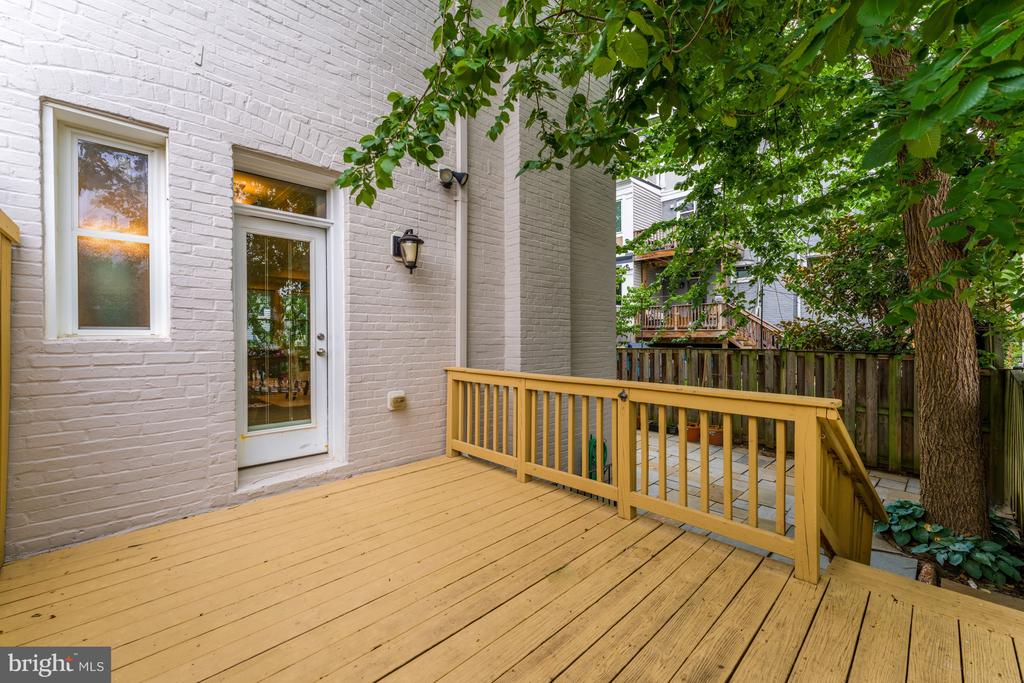
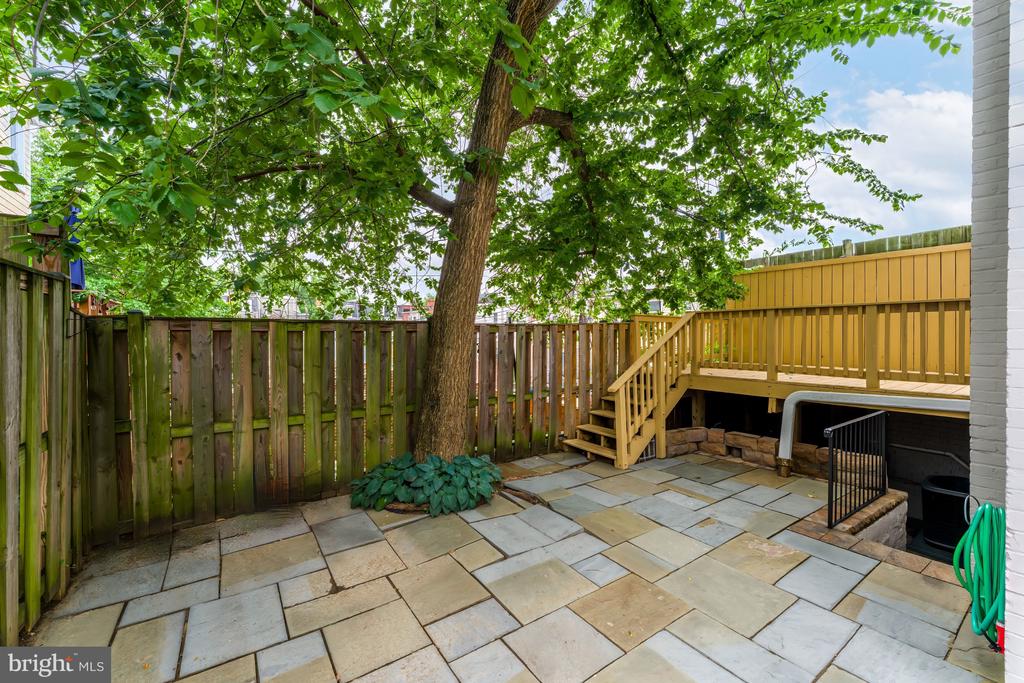
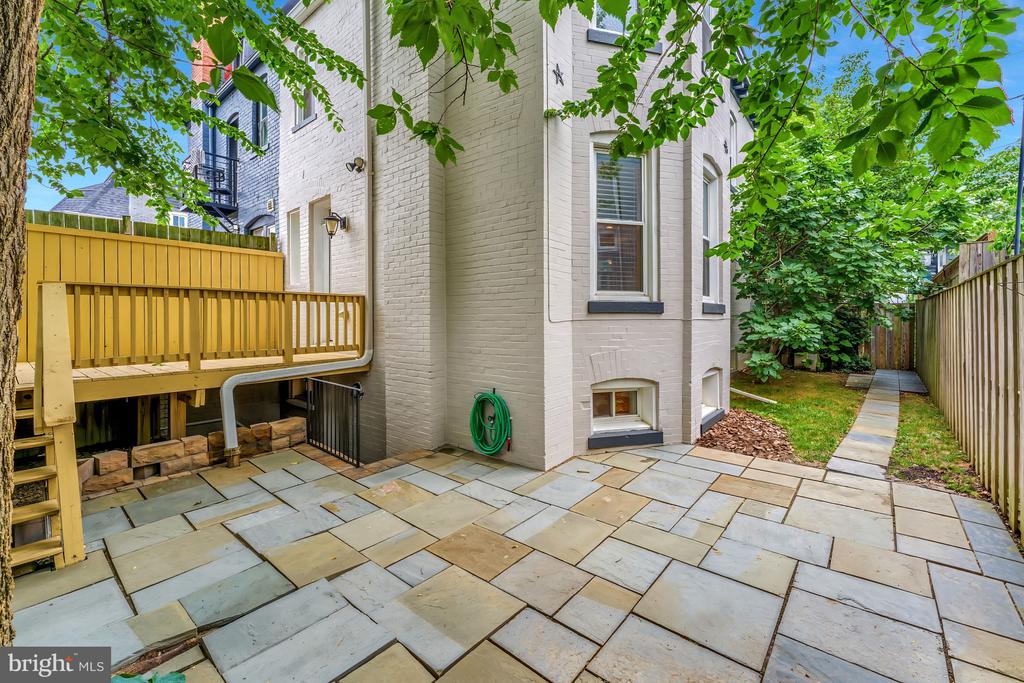
As an end-unit, the property benefits from a front yard and side yard in addition to a rear deck and private patio, a rare amount of outdoor space for the neighborhood. The fenced backyard offers privacy and multiple areas for dining, grilling, gardening, or relaxing outdoors.

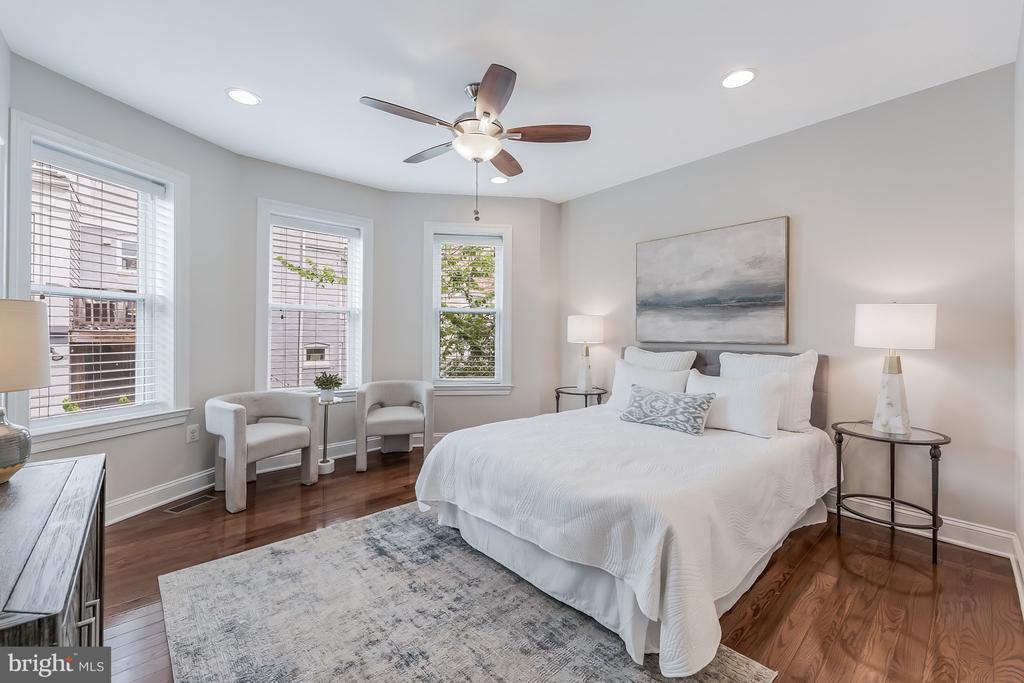
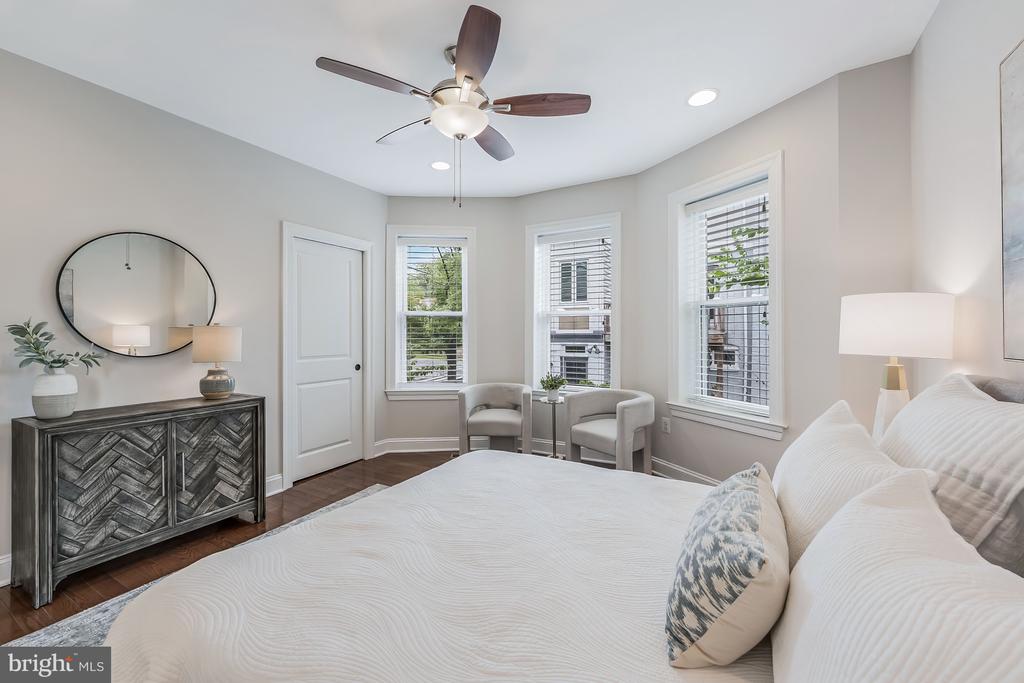
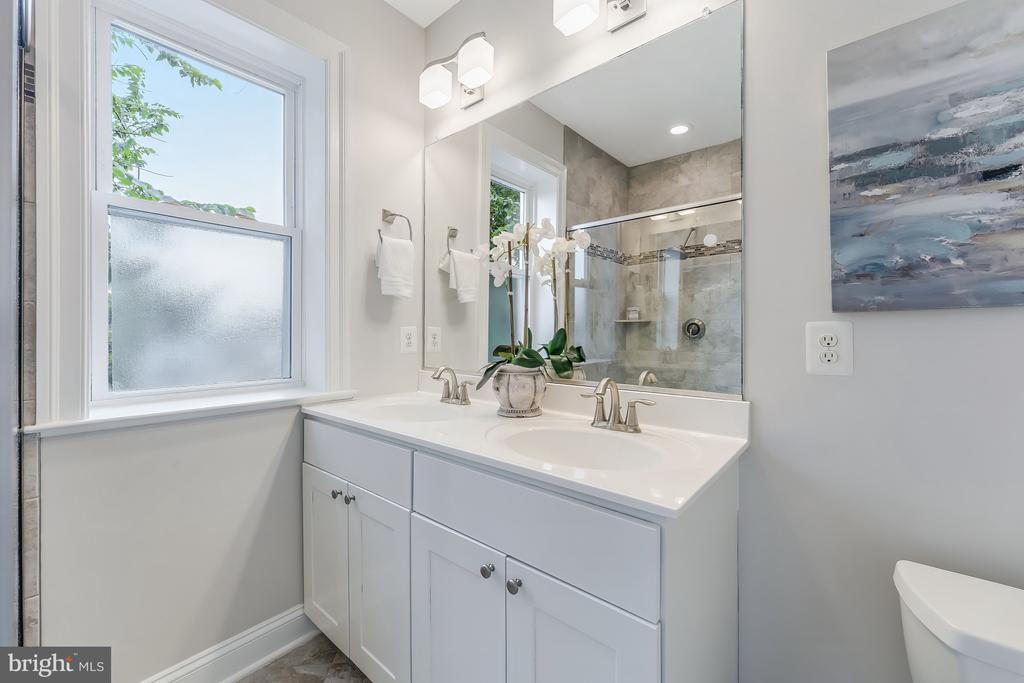
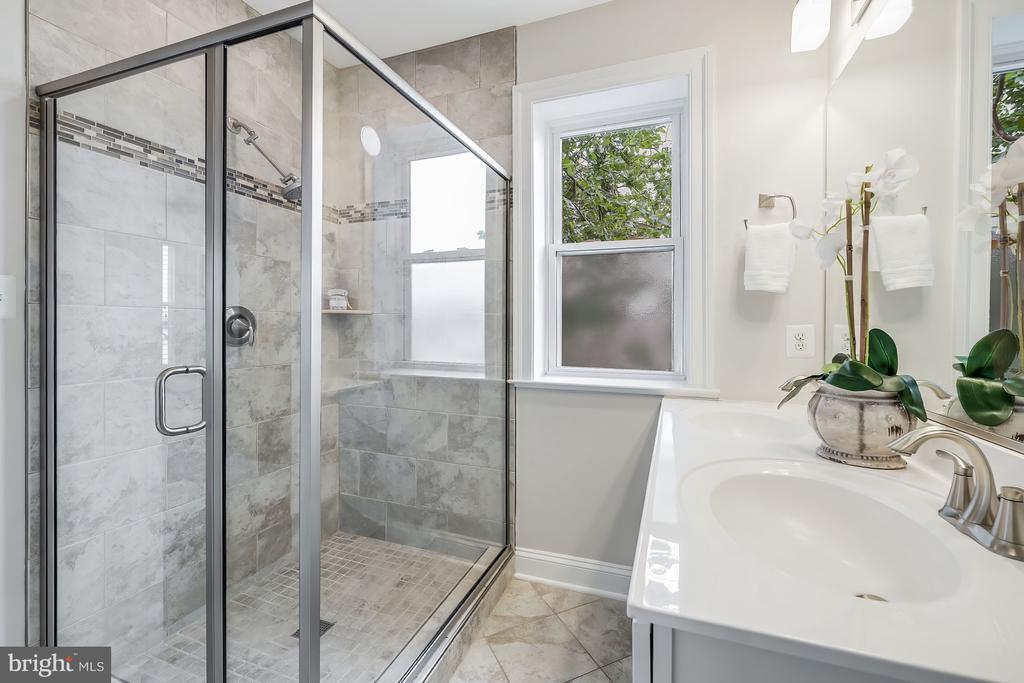
Upstairs, the primary suite features bay windows, two closets, and a private en-suite bathroom. Two additional bedrooms and a full hall bathroom complete the upper level.

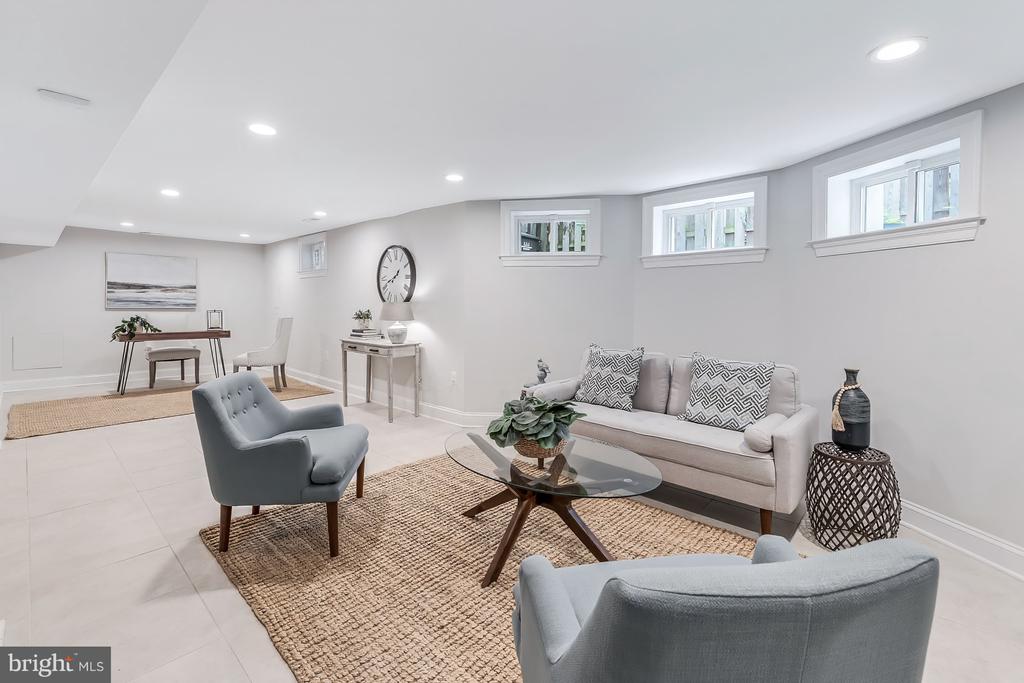
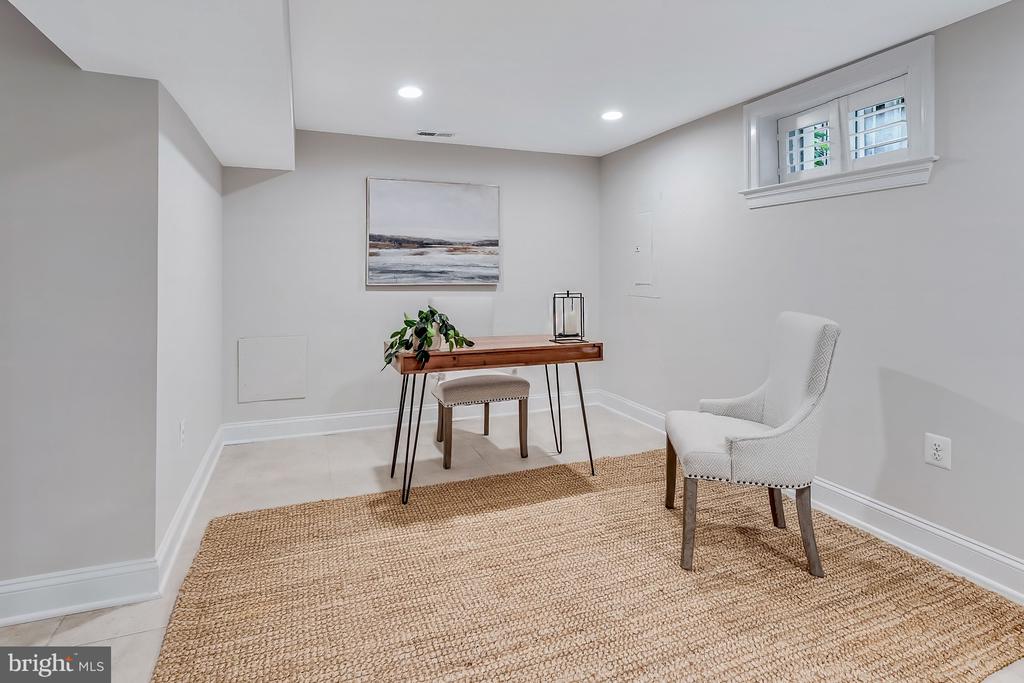
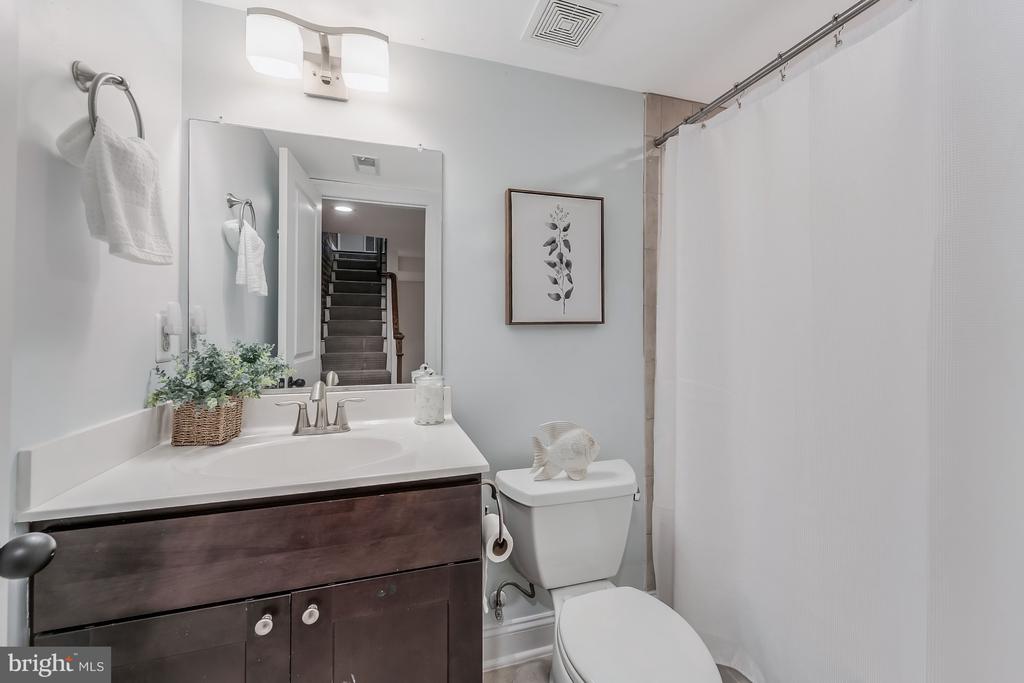
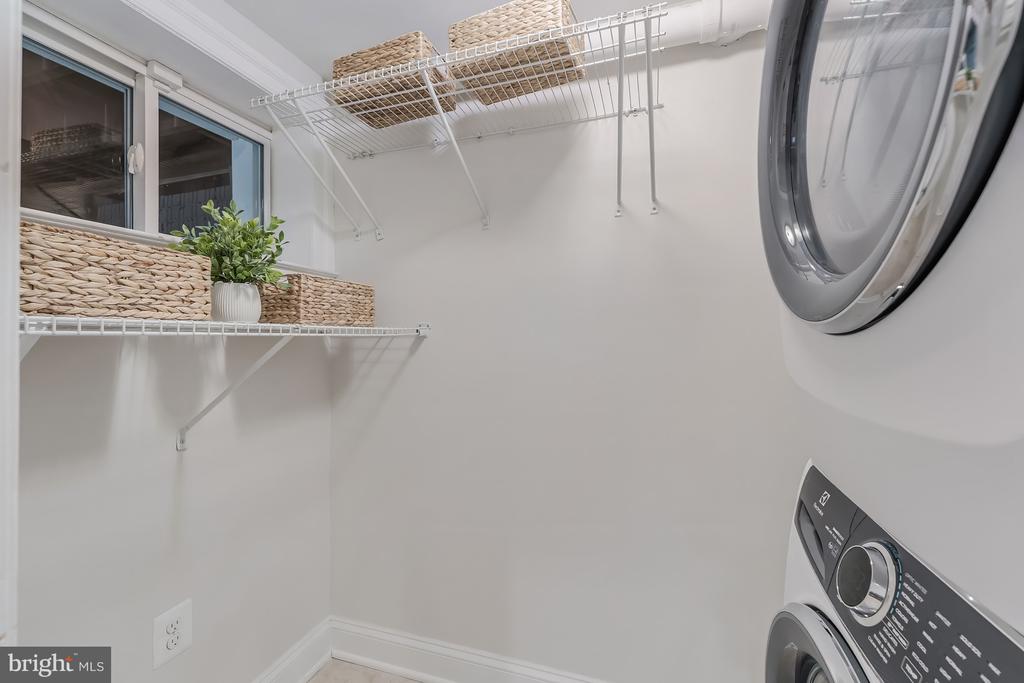
The fully finished lower level provides a large additional living space with a full bathroom and walkout stairs to the backyard. This level can easily accommodate a guest area, home office, recreation room, workout space, or second living room. Laundry is located in a separate room with hanging space and additional storage.

The home underwent a complete renovation, including the kitchen, bathrooms, plumbing, electrical systems, and more. Located in a walkable Petworth setting near neighborhood restaurants, shops, parks, Georgia Avenue, Metro access, and everyday conveniences.

3
beds

4
baths

2,033 Sq.Ft. LIVING AREA

1,625 Sq.Ft. lot

Jennifer Gregorski

Jennifer Gregorski

Features & Amenities

Interior

  • total bedrooms3
  • Total bathrooms4
  • full bathrooms3
  • half bathroom1
  • Laundry room Lower Floor, Dryer In Unit, Washer In Unit
  • Flooring Wood
  • other interior Features Wood Floors, Floor Plan - Open, Kitchen - Island, Recessed Lighting

Area & Lot

  • Status Active Under Contract
  • Living Area2,033 Sq.Ft.
  • Total Area2,033 Sq.Ft.
  • Lot Area1,625 Sq.Ft.
  • MLS® IDDCDC2272532
  • TypeResidential
  • YEAR BUILT1912
  • NeighborhoodWashington, D.C.
  • Architecture StylesTraditional
  • Elementary SchoolBARNARD
  • Middle SchoolMACFARLAND
  • High SchoolROOSEVELT HIGH SCHOOL AT MACFARLAND
  • School DistrictDISTRICT OF COLUMBIA PUBLIC SCHOOLS

Exterior

  • STORIES3
  • water SourcePublic
  • PoolNo Pool
  • parkingOn Street
  • HEAT TYPEForced Air
  • AIR CONDITIONINGCentral A/C
  • sewerPublic Sewer
  • SubstructureOther
  • Disability FeaturesOther

Financial

  • Sales Price$815,000
  • Real Estate Tax $6,604/yr
  • Zoning R3
View Virtual Tour

Washington, D.C.

Explore

Work With Jennifer

Jennifer enjoys selling properties to a range of clients from first-time homebuyers to downsizers. Detail- and goal-oriented, Jennifer works diligently to help provide the best possible real estate experience for her clients. Contact Jennifer Today!

Follow Jennifer on Instagram