3537 RUSSELL THOMAS LANE
SEE ALL PHOTOS
3537 RUSSELL THOMAS LANE
Courtesy of Coldwell Banker Realty
Sold

3537 RUSSELL THOMAS LANE

3537 RUSSELL THOMAS LANE, DAVIDSONVILLE, MD 21035

$1,165,000
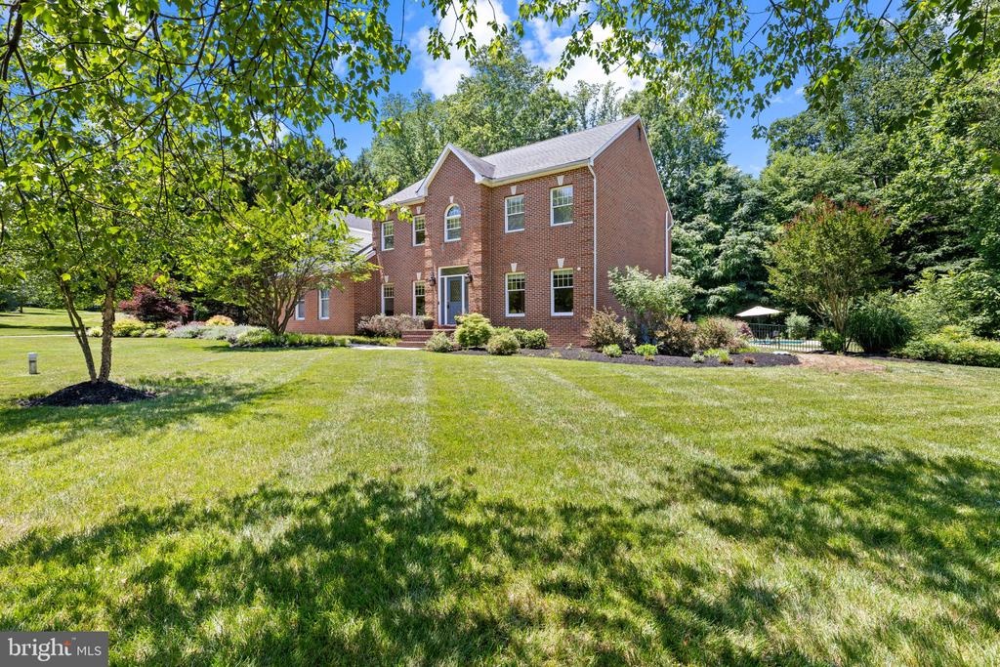
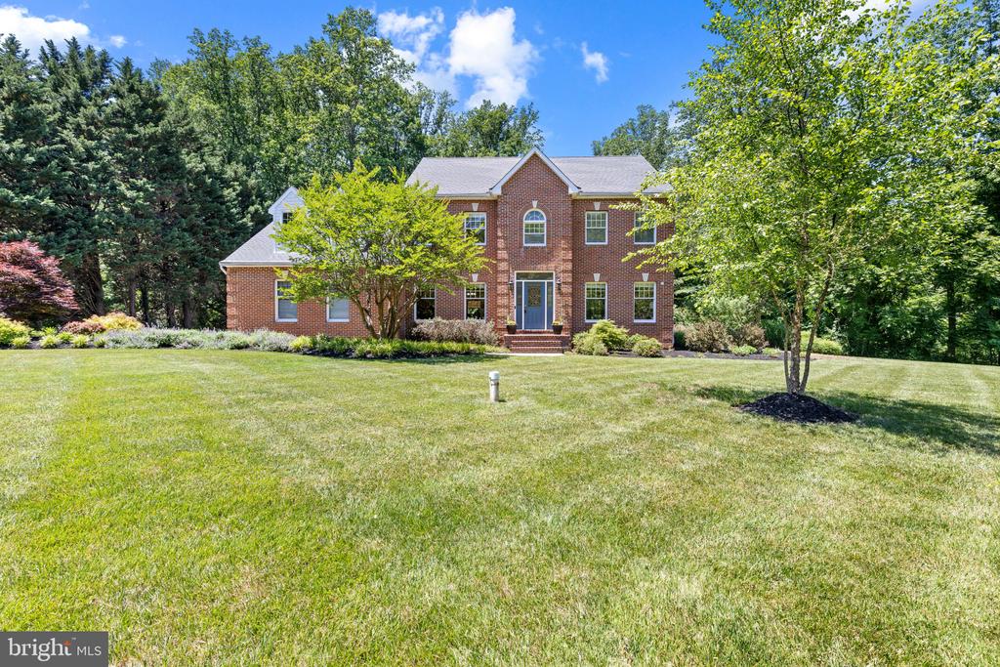
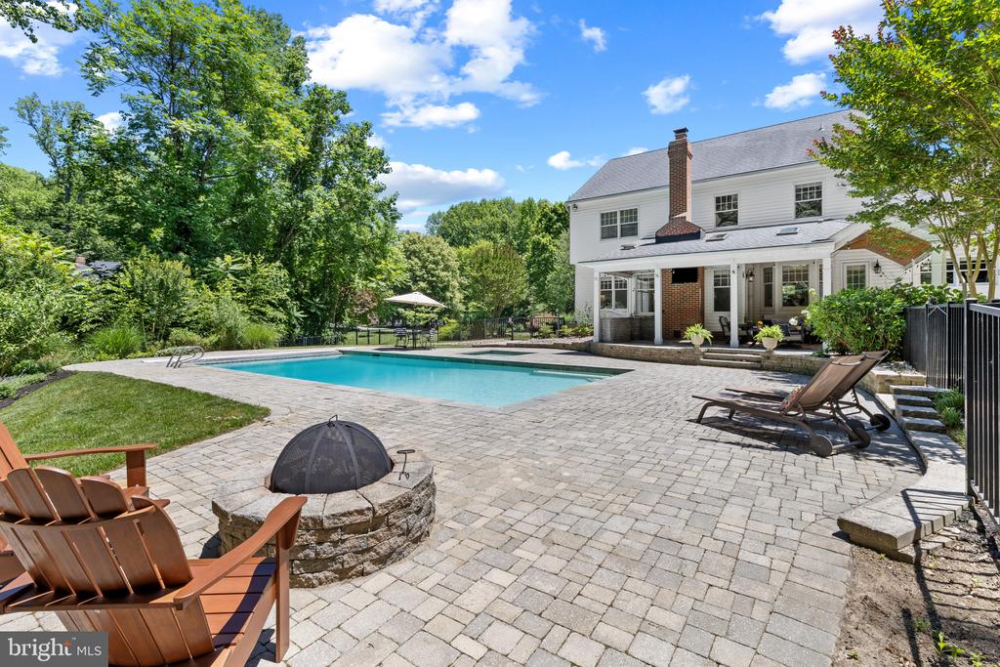
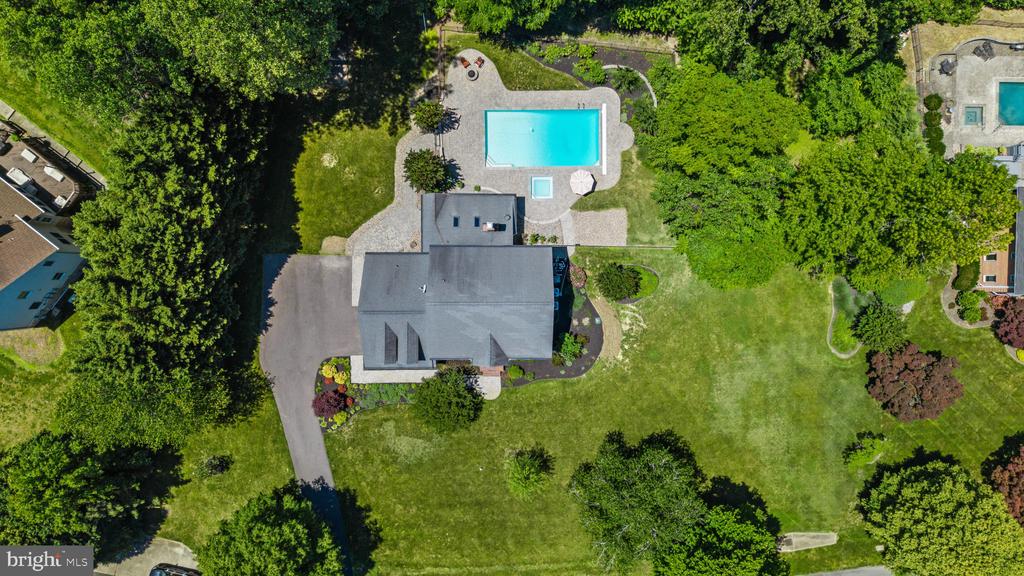
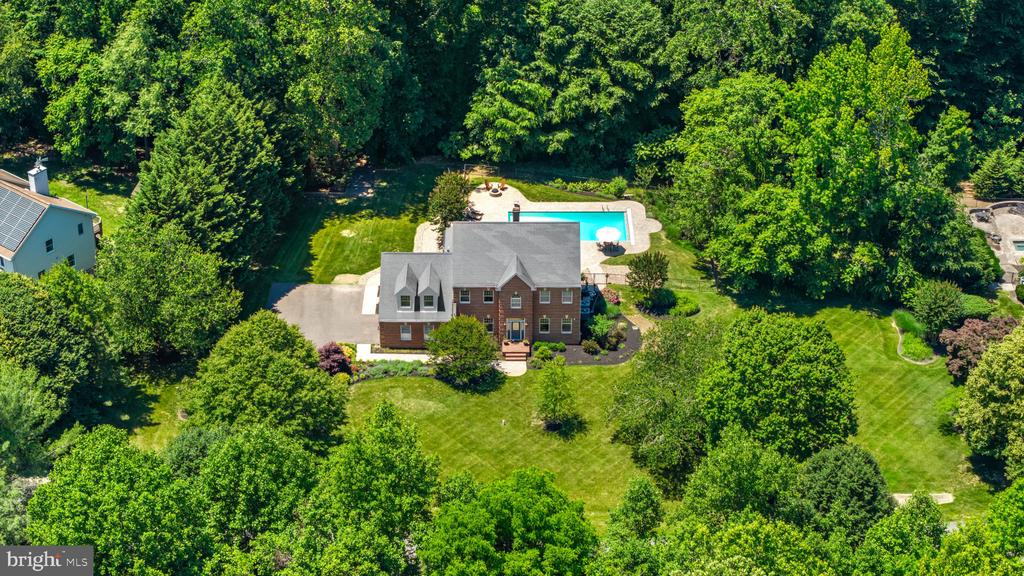
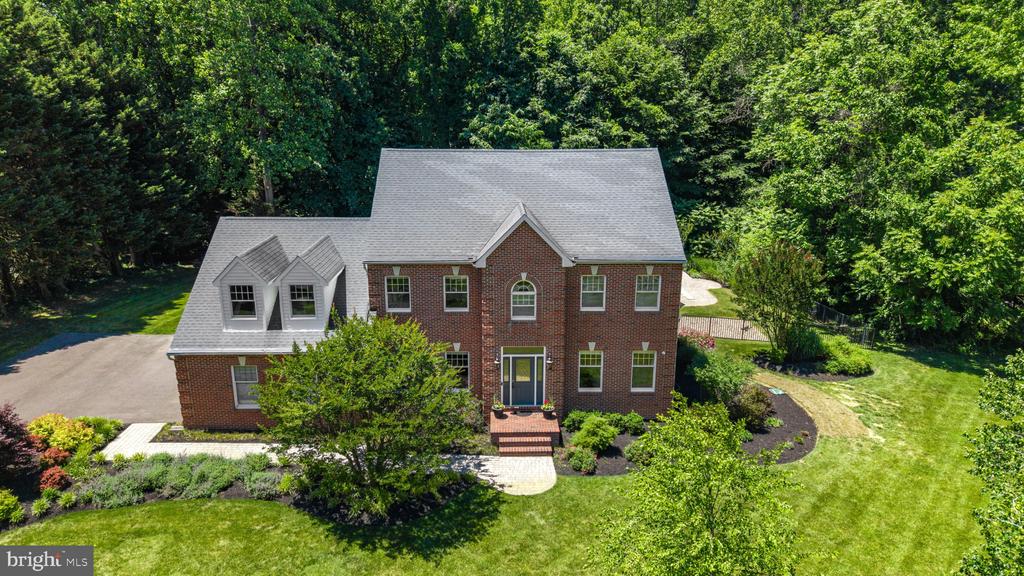
This one stands out. A private .92-acre lot, nearly 4,000 finished square feet, and a backyard oasis in the heart of Davidsonville.
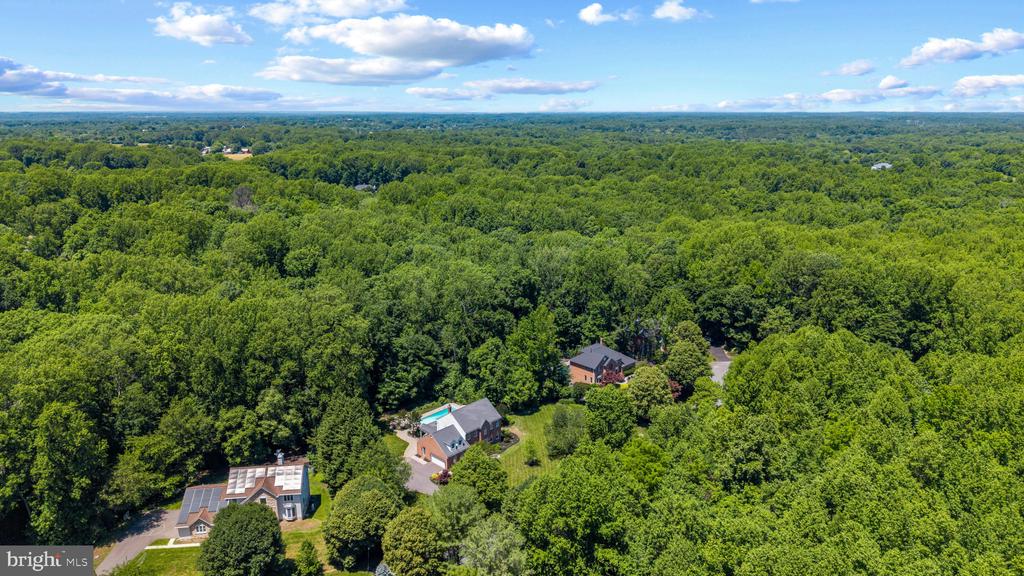
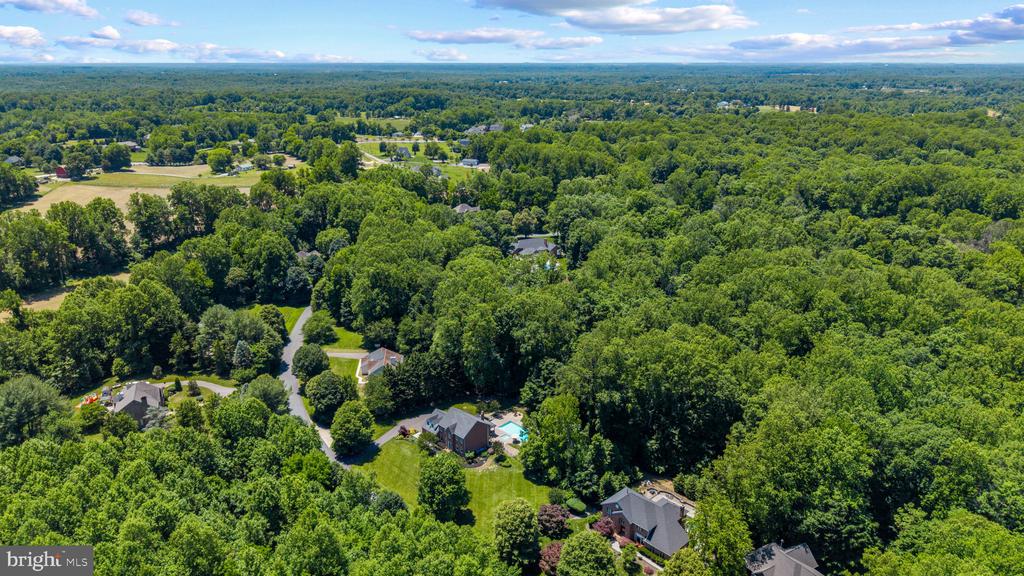
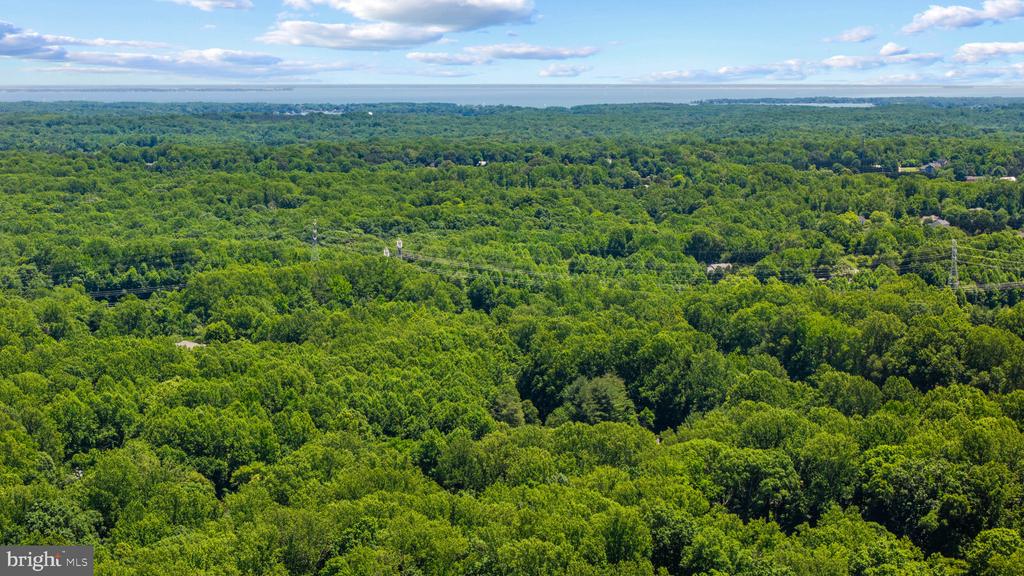
The lot backs up to 25 acres of undeveloped land with an undeveloped lot directly across the street as well. No future neighbors behind you, no development in front -- just open space and quiet. It's the kind of setting that's increasingly rare, and it's one of the things that makes this property genuinely special.
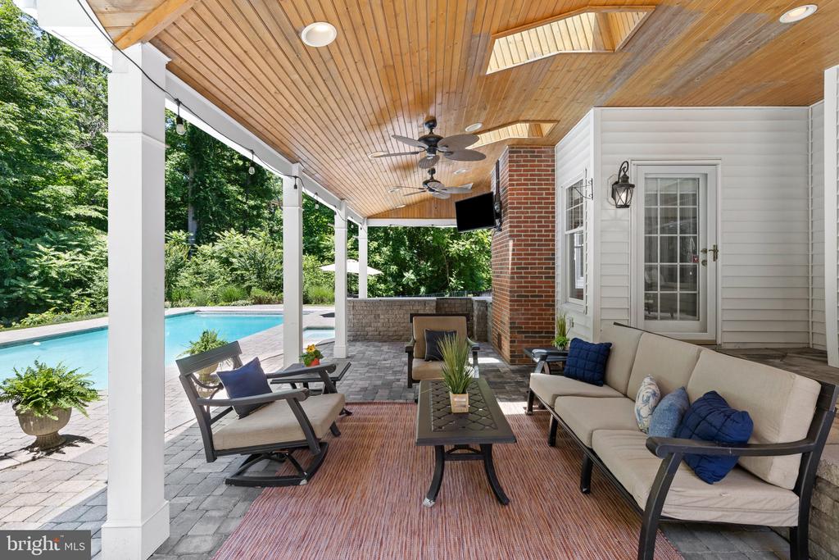
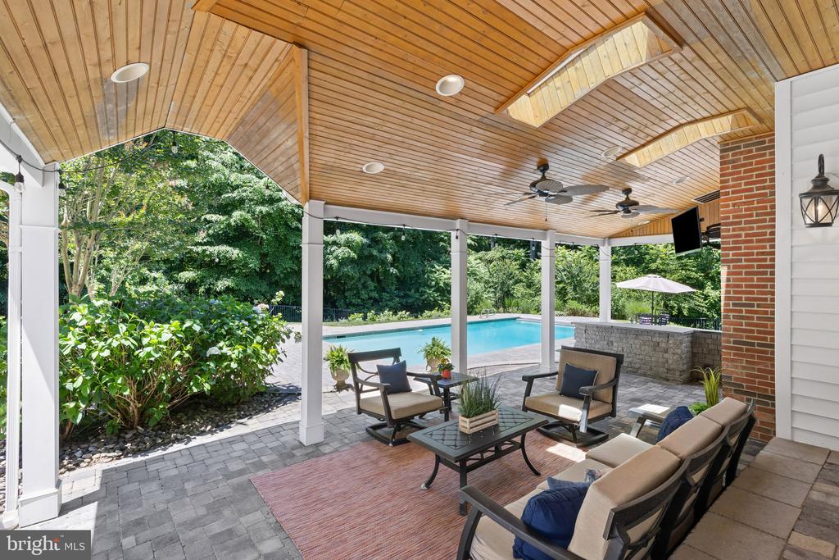
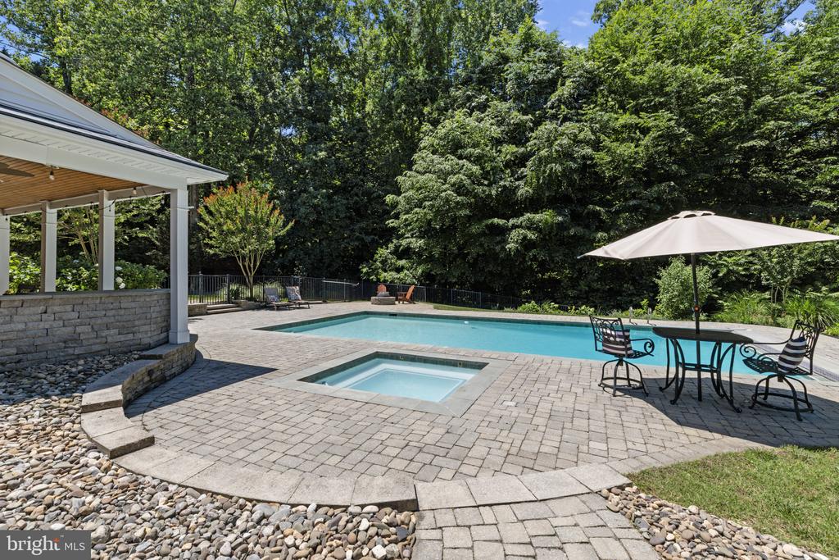
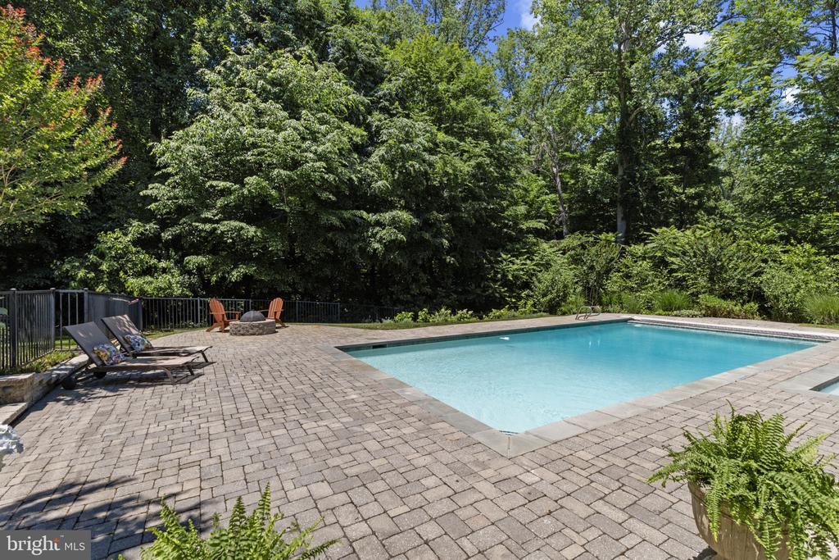
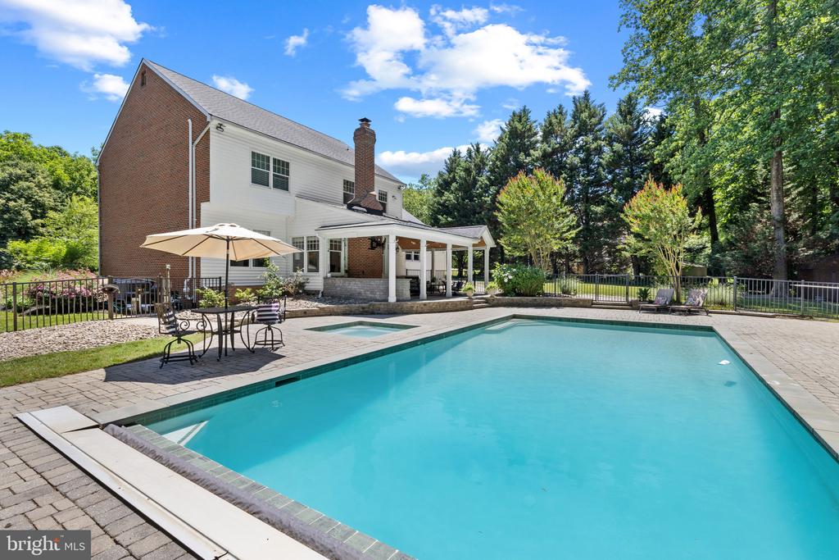
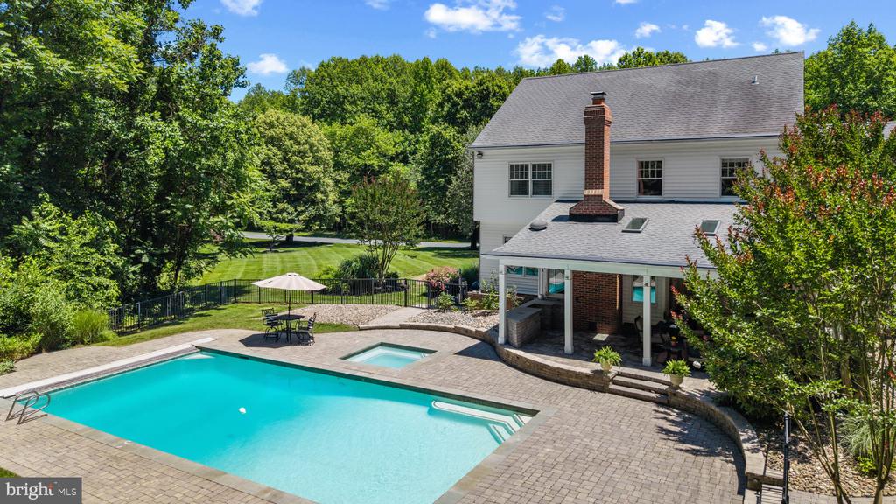
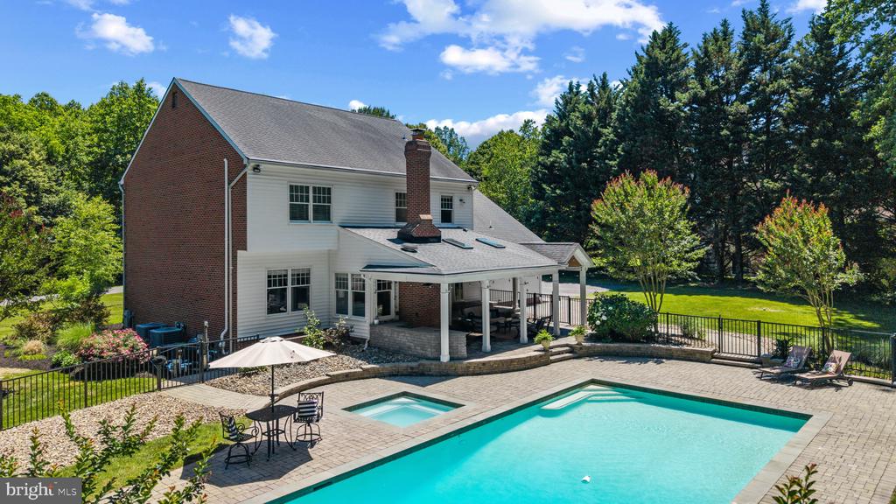
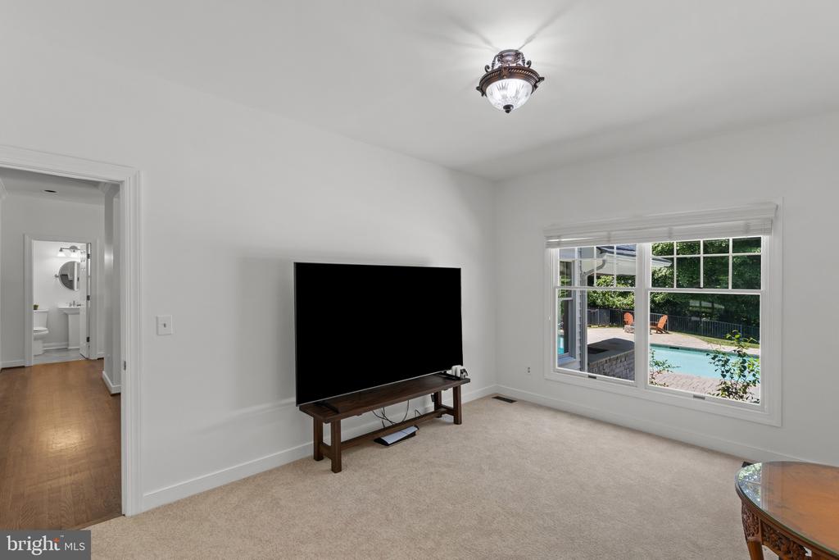
The backyard takes full advantage of that privacy. A heated saltwater pool, hot tub, and multi-tiered stone patios with soaring vaulted wooden ceilings and skylights create an outdoor living space that gets used year-round. There's also a fire pit and covered sitting areas -- the setup is there, you just have to show up.
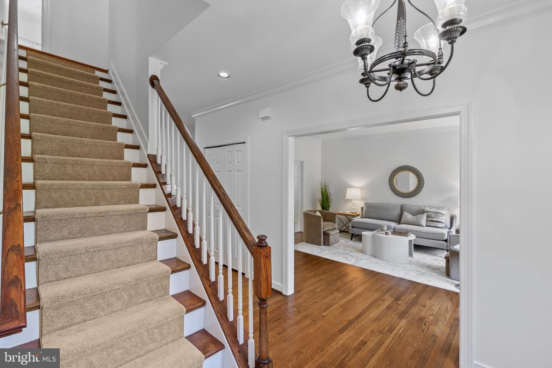
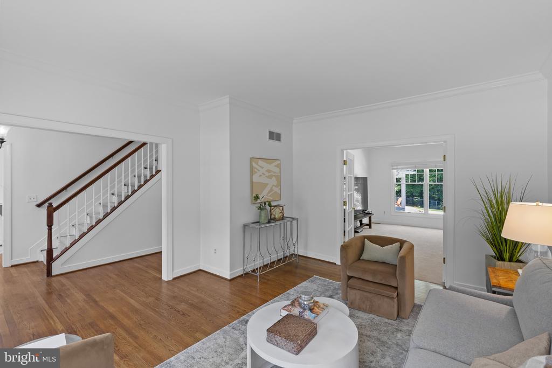
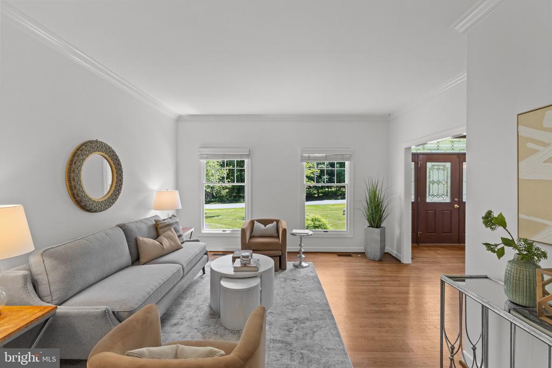
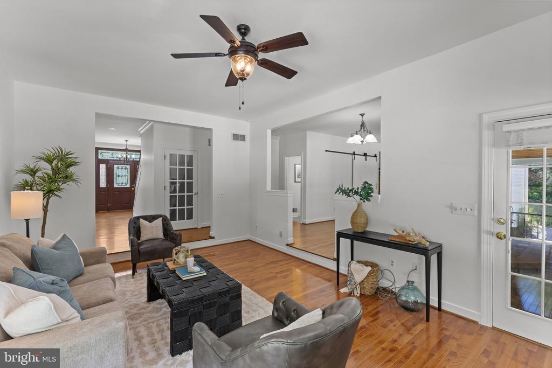
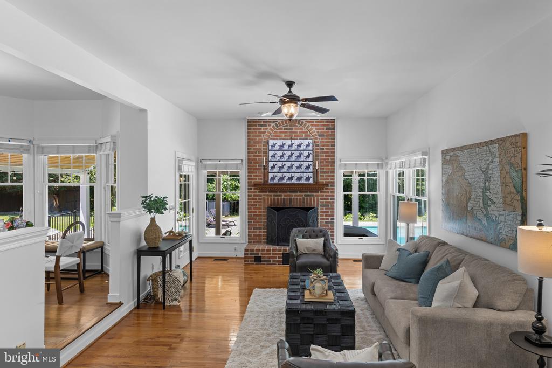
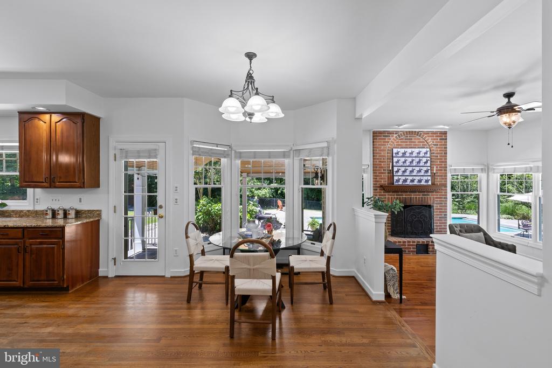
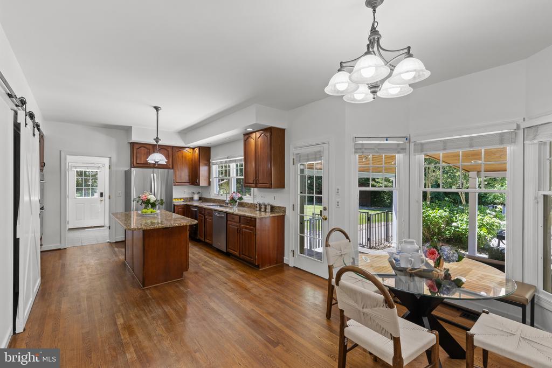
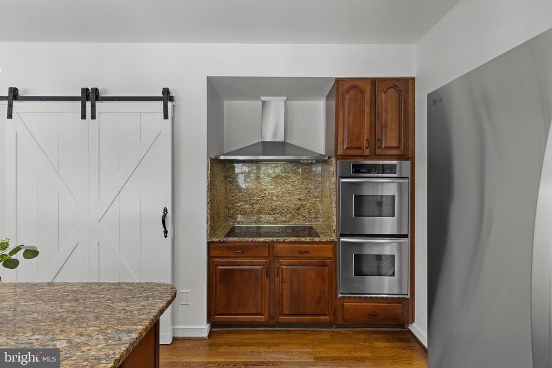
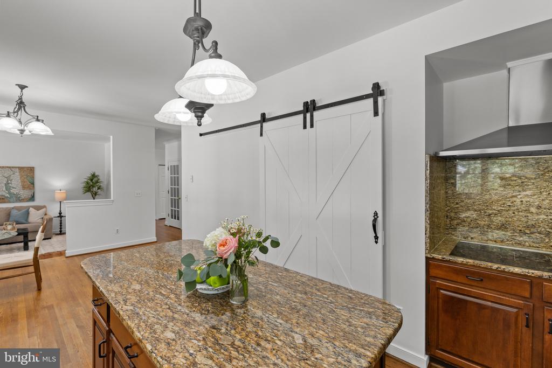
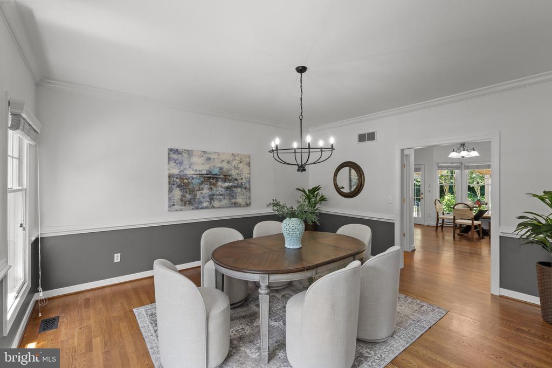
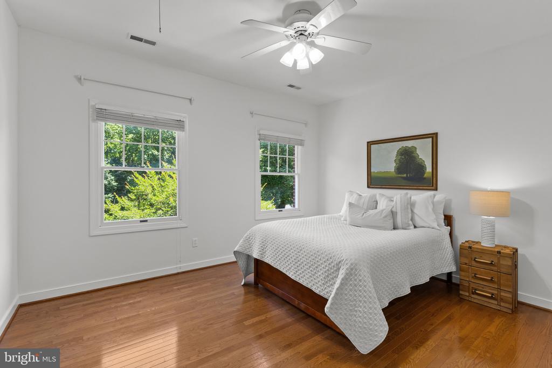
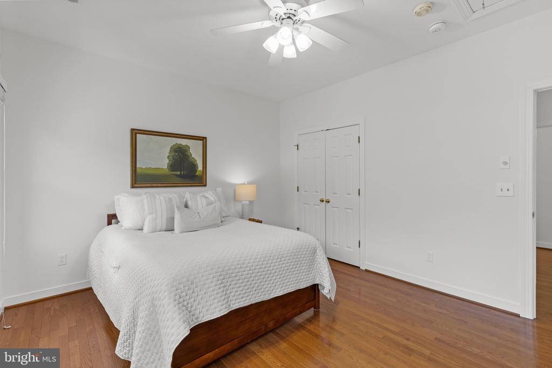
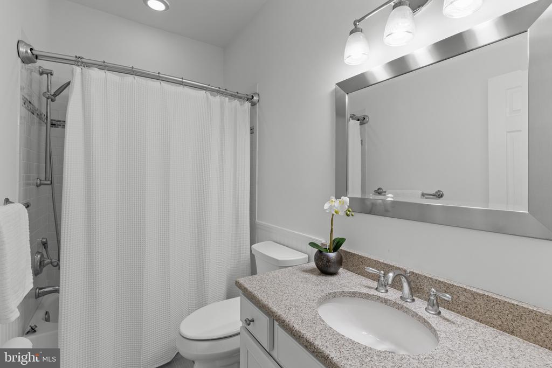
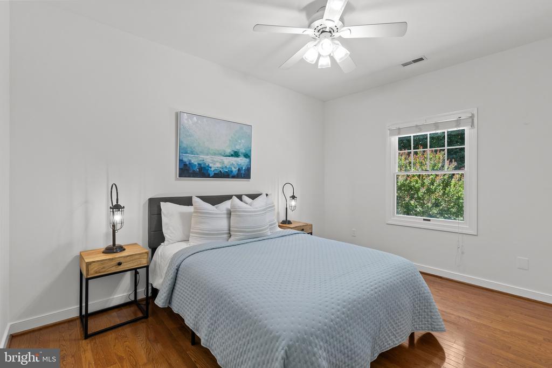
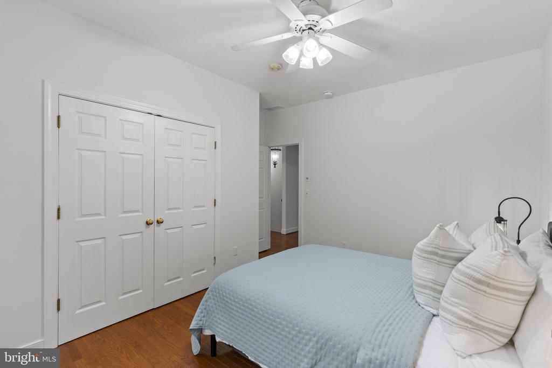
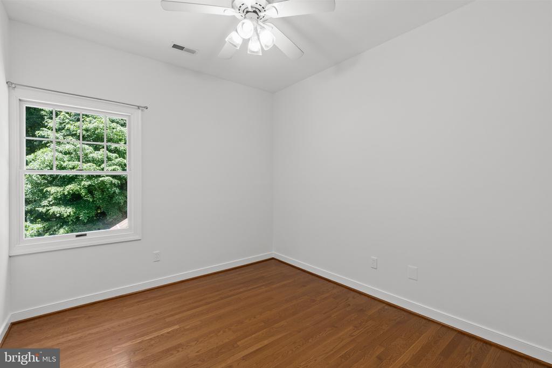
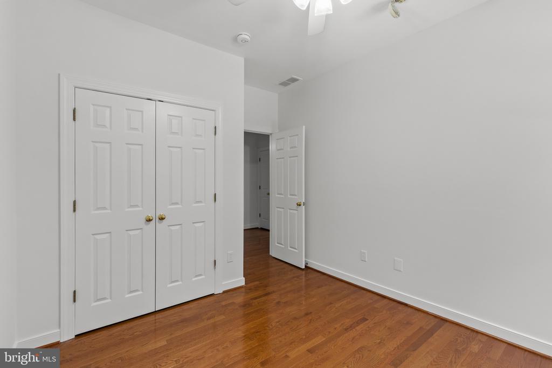
Inside, nearly 4,000 finished square feet across 5 bedrooms and 3.5 baths gives everyone room to spread out. Hardwood floors run through both the main and upper levels and the home has been steadily updated over the years. The kitchen was fully renovated in 2016 with stainless appliances, a granite island, and a pantry behind a sliding barn door. The great room has a wood-burning brick fireplace, and the separate dining room, living room, and office add even more flexibility -- the office can easily function as a sixth bedroom.
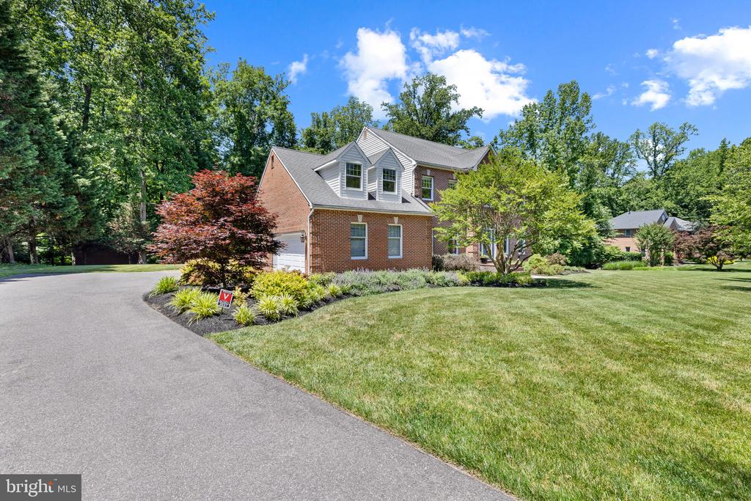
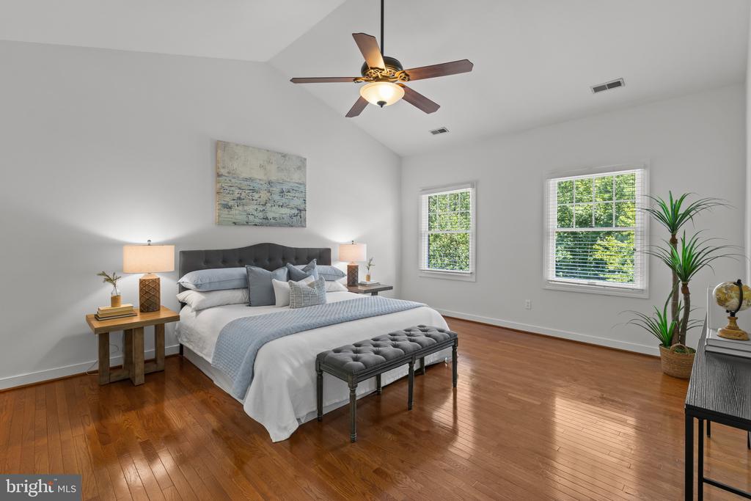
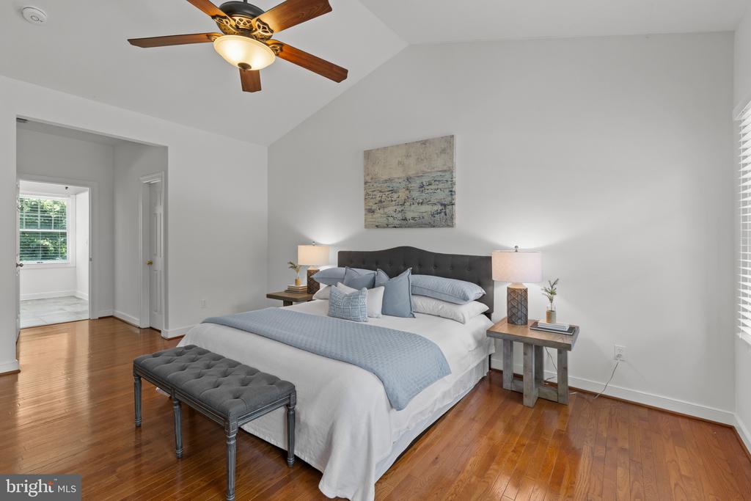
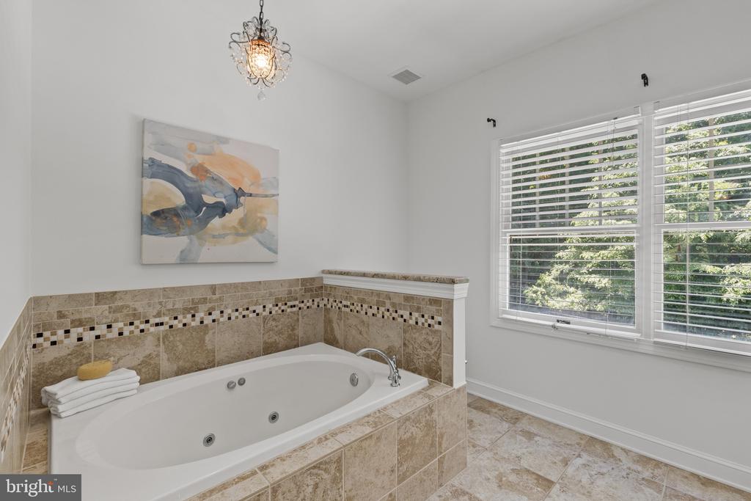
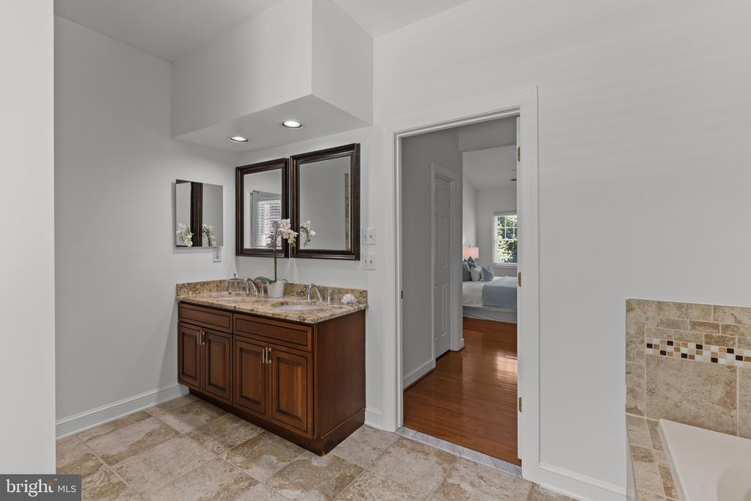
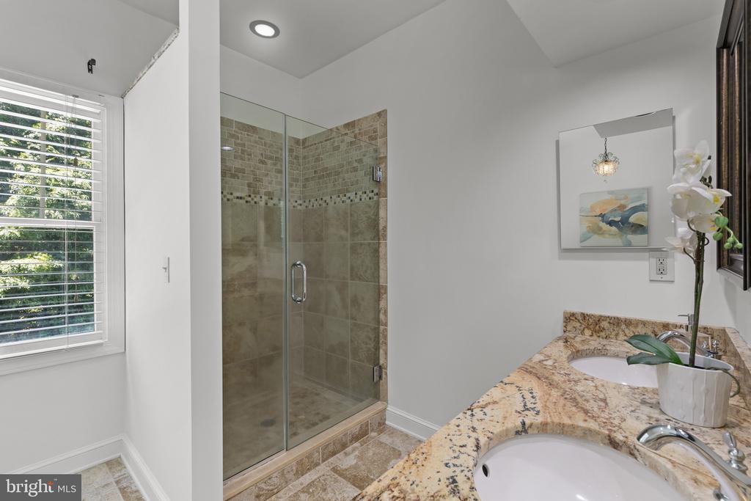
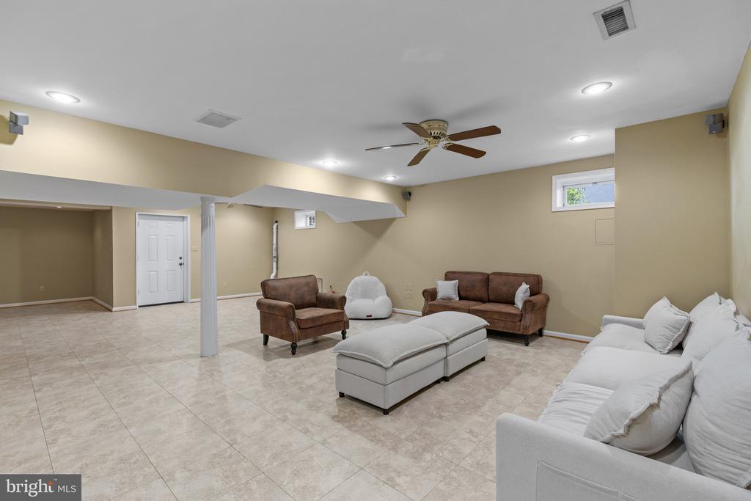
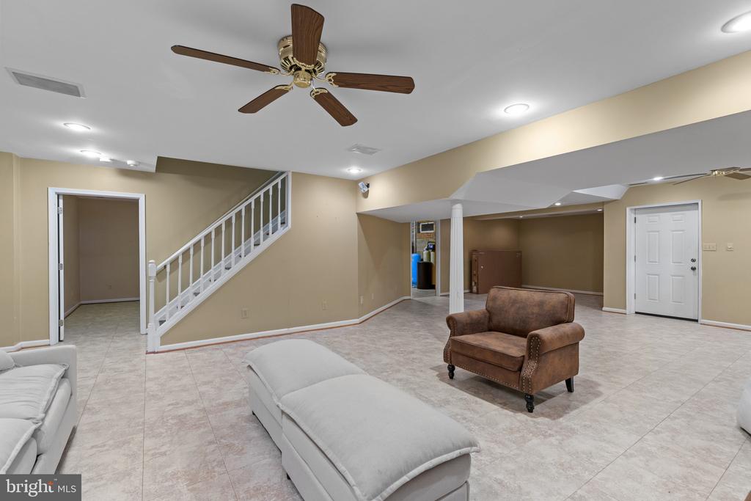
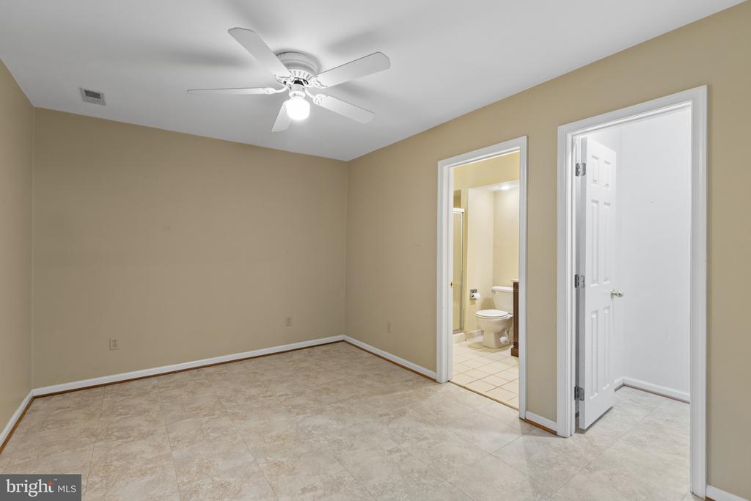
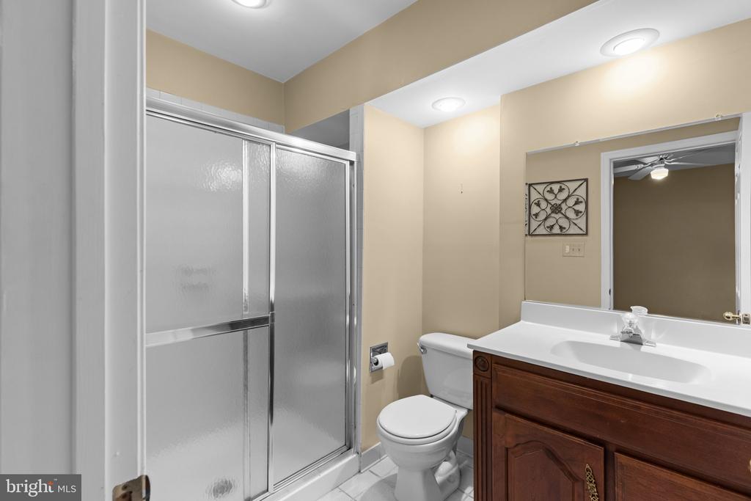
The primary suite has dual closets and a private ensuite with a jetted tub, walk-in shower, and dual vanity. The finished walk-up basement rounds out the space with additional living area, a full bath, and solid storage. The garage was professionally finished by Potomac Garage Interiors -- steel cabinets, overhead storage, and finished flooring.

5
beds

4
baths

4,326 Sq.Ft. LIVING AREA

0.92 Acres lot

Jennifer Gregorski

Jennifer Gregorski

Features & Amenities

Interior

  • total bedrooms5
  • Total bathrooms4
  • full bathrooms3
  • half bathroom1
  • Flooring Carpet, Hardwood, Tile/Brick
  • Fireplace Brick, Wood
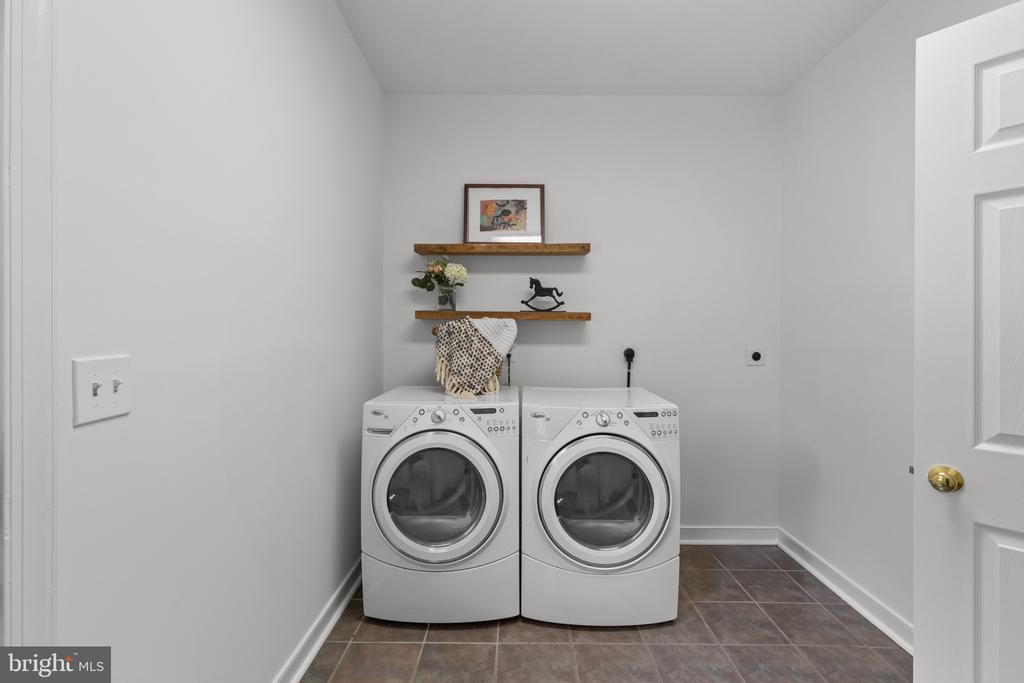
  • APPLIANCES Cooktop, Dishwasher, Disposal, Dryer - Front Loading, Icemaker, Oven - Double, Oven - Wall, Range Hood, Refrigerator, Stainless Steel Appliances, Washer - Front Loading
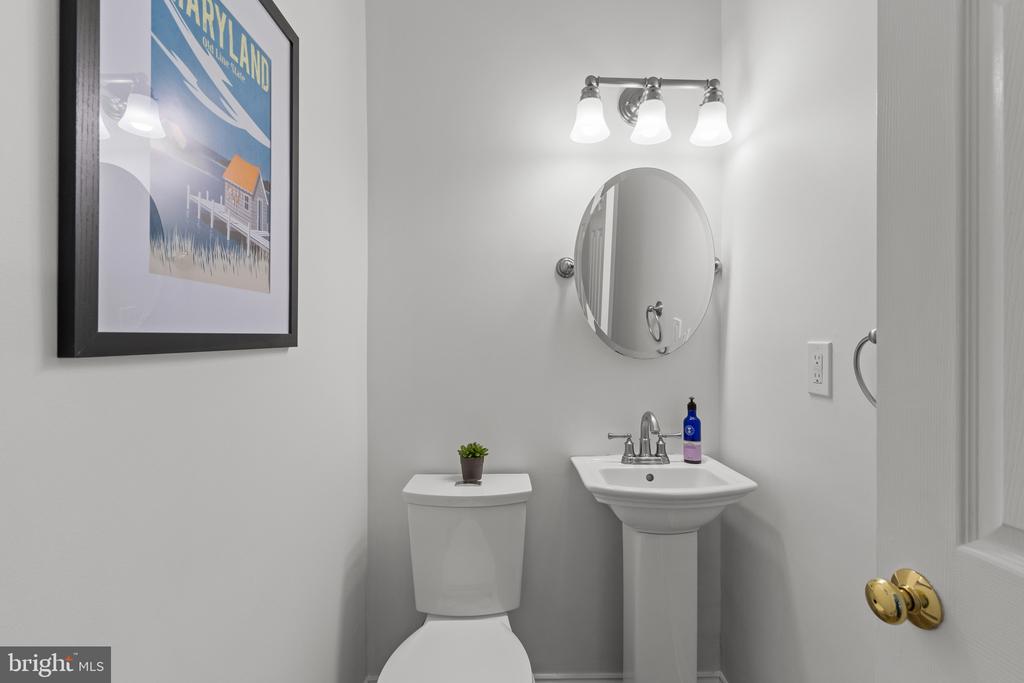
  • other interior Features Attic, Bathroom - Jetted Tub, Bathroom - Stall Shower, Bathroom - Tub Shower, Bathroom - Walk-In Shower, Built-Ins, Carpet, Ceiling Fan(s), Chair Railings, Crown Moldings, Dining Area, Family Room Off Kitchen, Floor Plan - Open, Formal/Separate Dining Room, Kitchen - Eat-In, Kitchen - Gourmet, Kitchen - Island, Pantry, Primary Bath(s), Recessed Lighting, Sprinkler System, Store/Office, Upgraded Countertops, Walk-in Closet(s), Whirl Pool/Hot Tub, Window Treatments, Wood Floors

Area & Lot

  • Status Sold
  • Date Sold July 2, 2026
  • Living Area4,326 Sq.Ft.
  • Lot Area0.92 Acres
  • MLS® IDMDAA2137328
  • TypeResidential
  • YEAR BUILT1992
  • NeighborhoodDavidsonville
  • Architecture StylesColonial
  • View DescriptionTrees/Woods
  • Elementary SchoolDAVIDSONVILLE
  • Middle SchoolCENTRAL
  • High SchoolSOUTH RIVER

Exterior

  • STORIES3
  • Garage Space2.0
  • water SourceWell
  • PoolFenced, Gunite, Heated, In Ground
  • roofShingle
  • lot featuresBacks - Open Common Area, Backs to Trees, Front Yard, Landscaping, Rear Yard, Secluded
  • parkingAttached Garage, Driveway
  • HEAT TYPEHeat Pump(s)
  • AIR CONDITIONINGCentral A/C
  • sewerPrivate Septic Tank
  • SubstructureBrick/Mortar
  • Disability FeaturesNone
  • HOA AmenitiesNone
  • security FeaturesElectric Alarm, Exterior Cameras, Security System, Smoke Detector
  • other exterior FeaturesExtensive Hardscape, Exterior Lighting, Hot Tub, Underground Lawn Sprinkler

Financial

  • Sales Price$1,165,000
  • Real Estate Tax $7,757/yr
  • HOA $475/yr
  • Zoning RA
View Virtual Tour

Davidsonville

Explore

Work With Jennifer

Jennifer enjoys selling properties to a range of clients from first-time homebuyers to downsizers. Detail- and goal-oriented, Jennifer works diligently to help provide the best possible real estate experience for her clients. Contact Jennifer Today!

Follow Jennifer on Instagram