2716 MAPLEVIEW COURT
SEE ALL PHOTOS
2716 MAPLEVIEW COURT
For Lease

2716 MAPLEVIEW COURT

2716 MAPLEVIEW COURT, ODENTON, MD 21113

$2,950/month
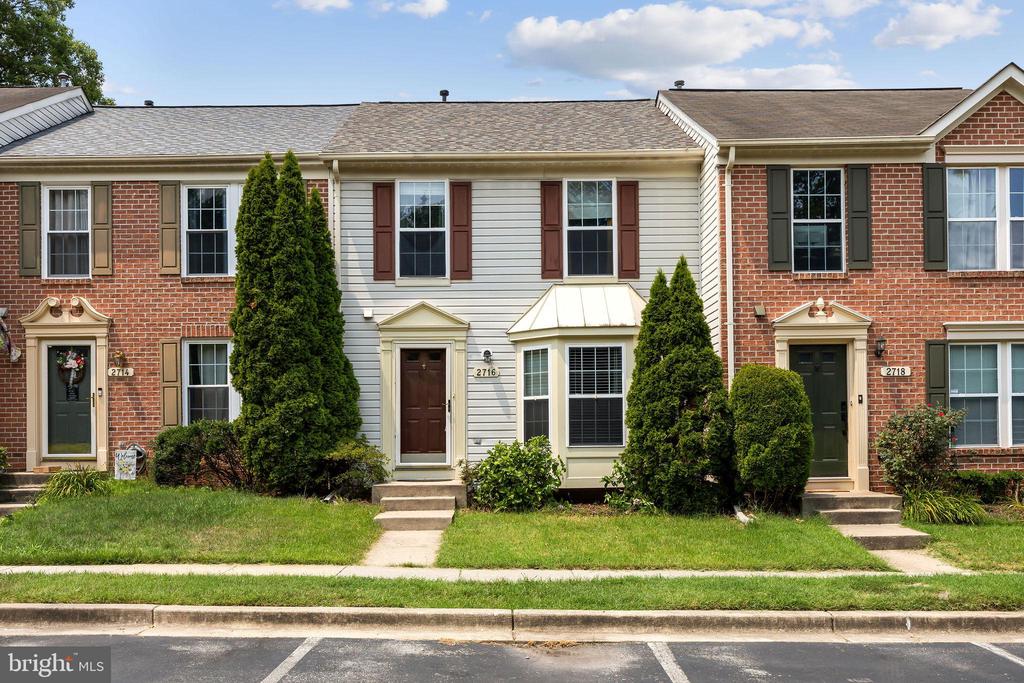
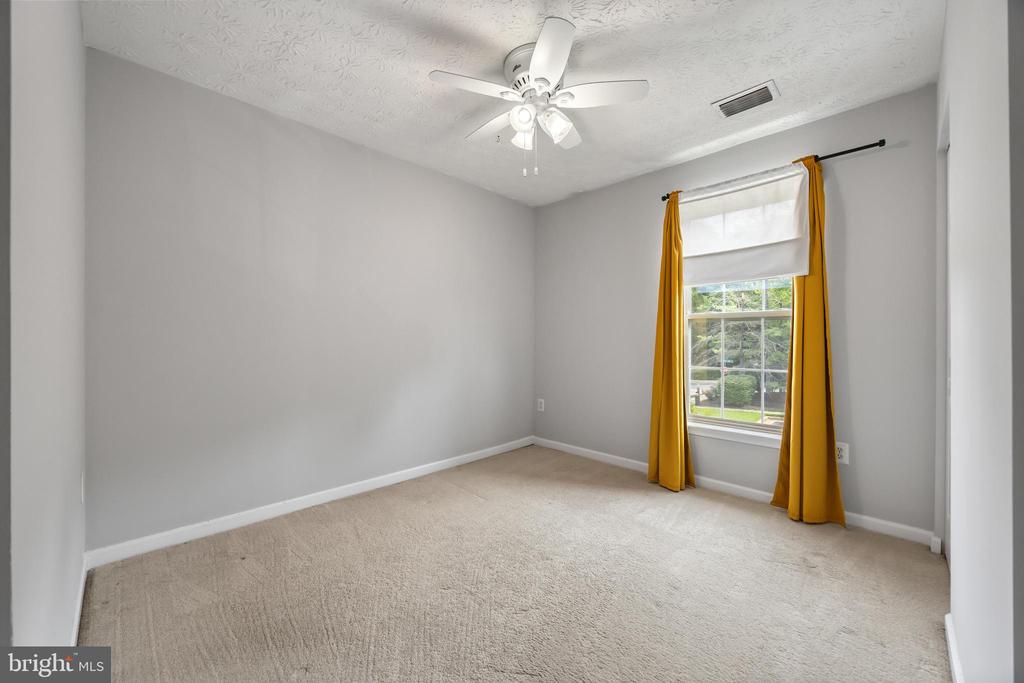
Available now! Spacious three-level 3 bedroom townhouse in the sought-after Piney Orchard community, conveniently located directly across from the community pool.

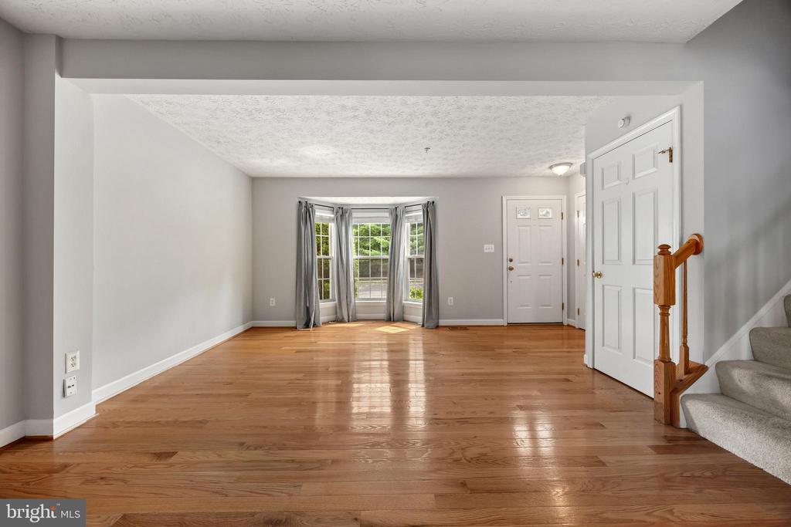
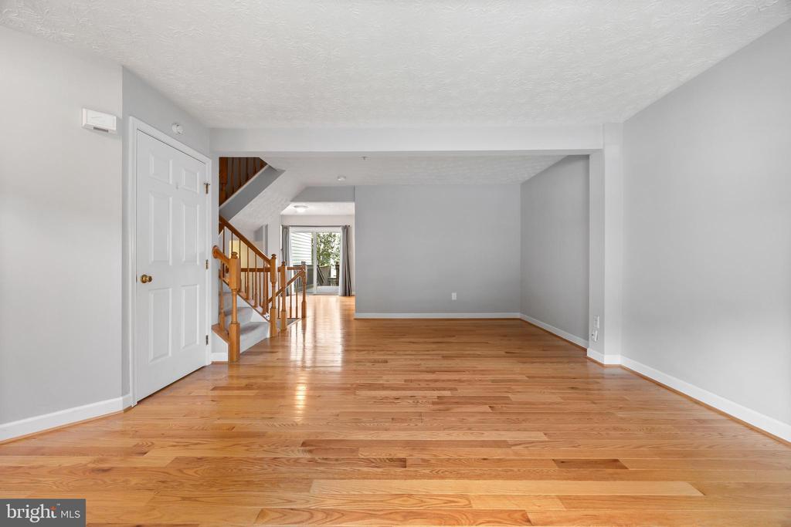
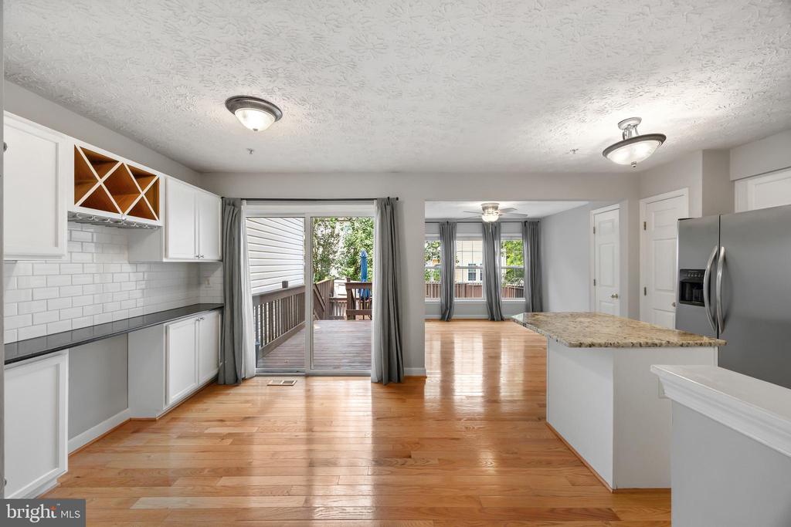
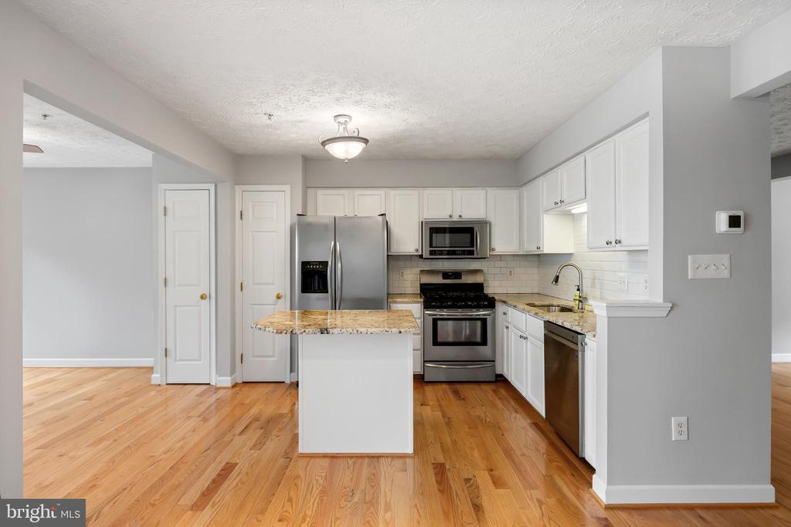
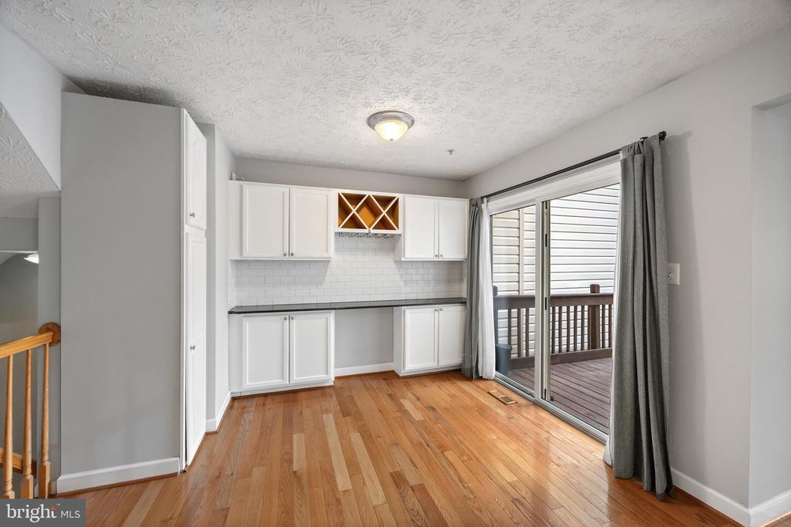
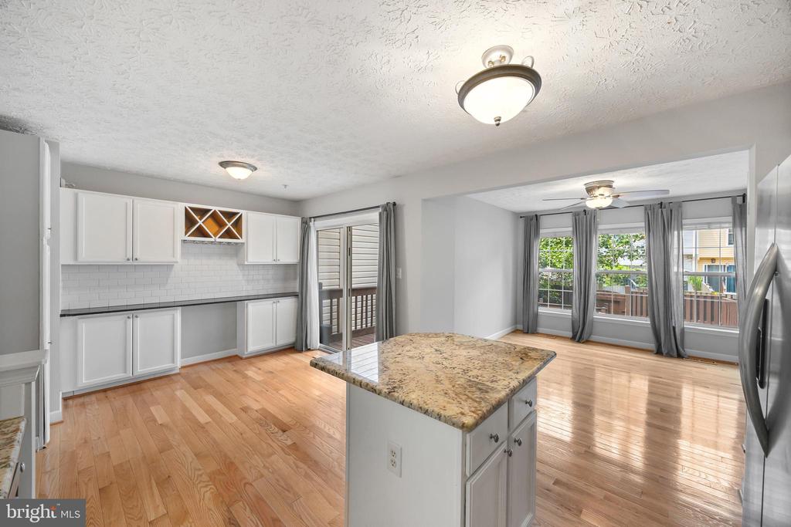
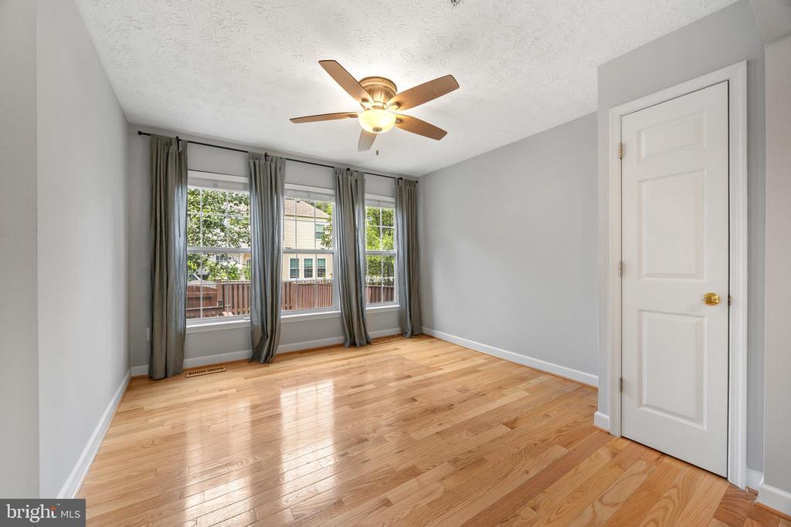
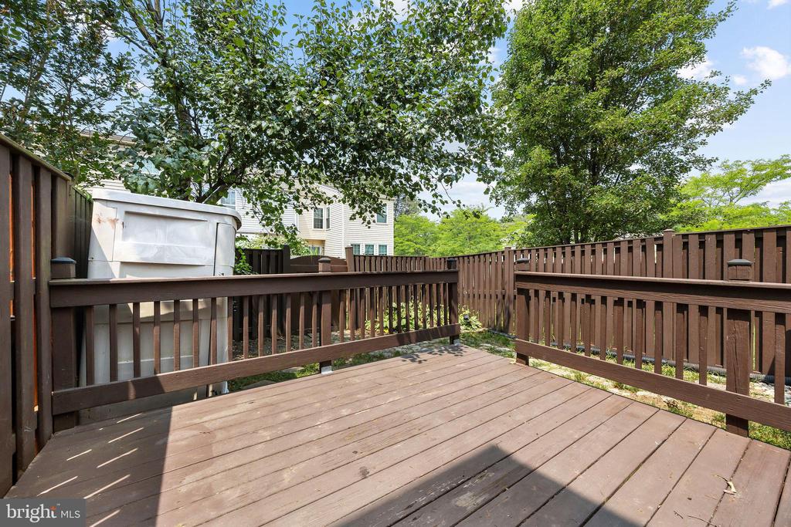
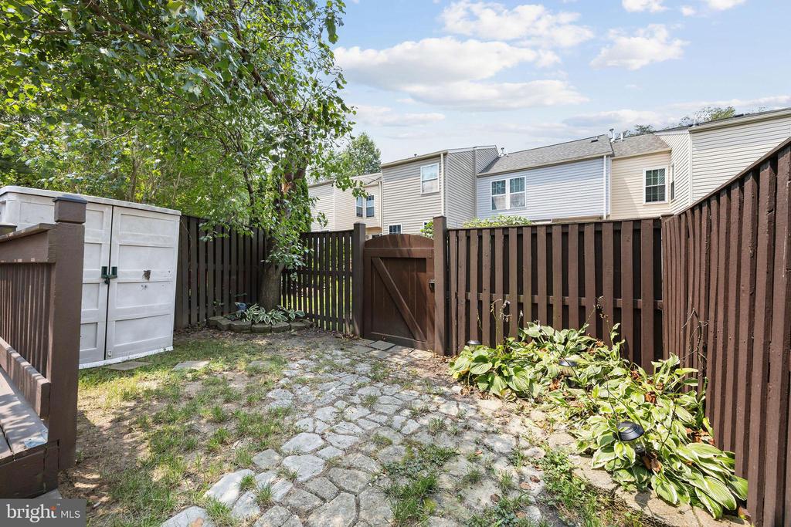
The home has been freshly painted throughout and features hardwood flooring on the main level and luxury vinyl plank flooring on the lower level. The spacious eat-in kitchen offers a large center island, granite countertops, stainless steel appliances, tile backsplash, two pantries, abundant storage, and an adjoining sitting area. Sliding glass doors lead to a private deck and fully-fenced backyard.

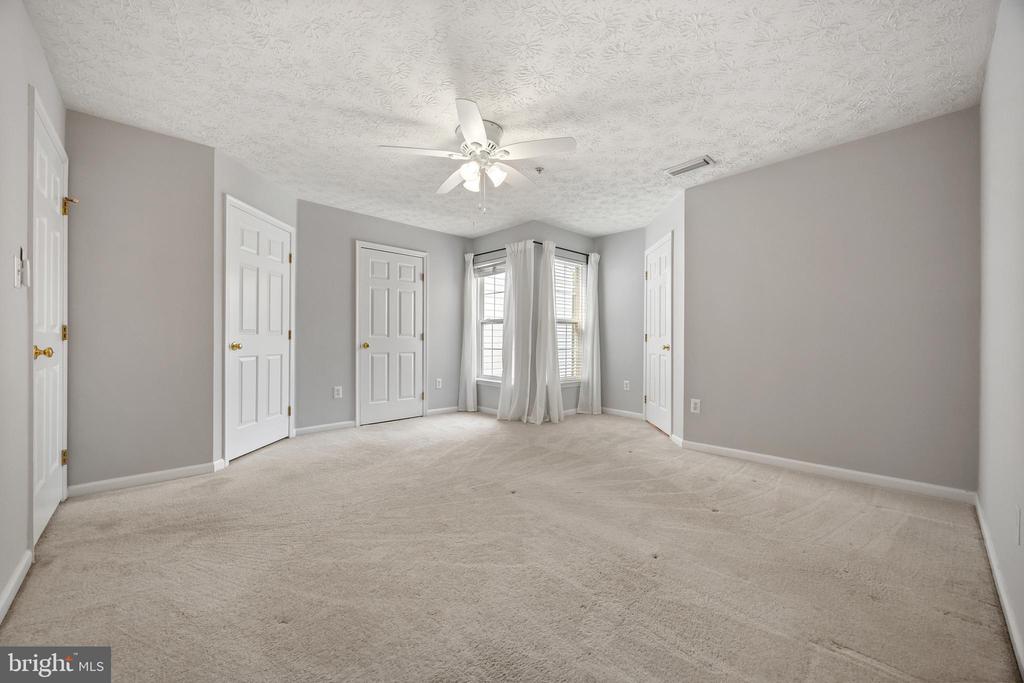
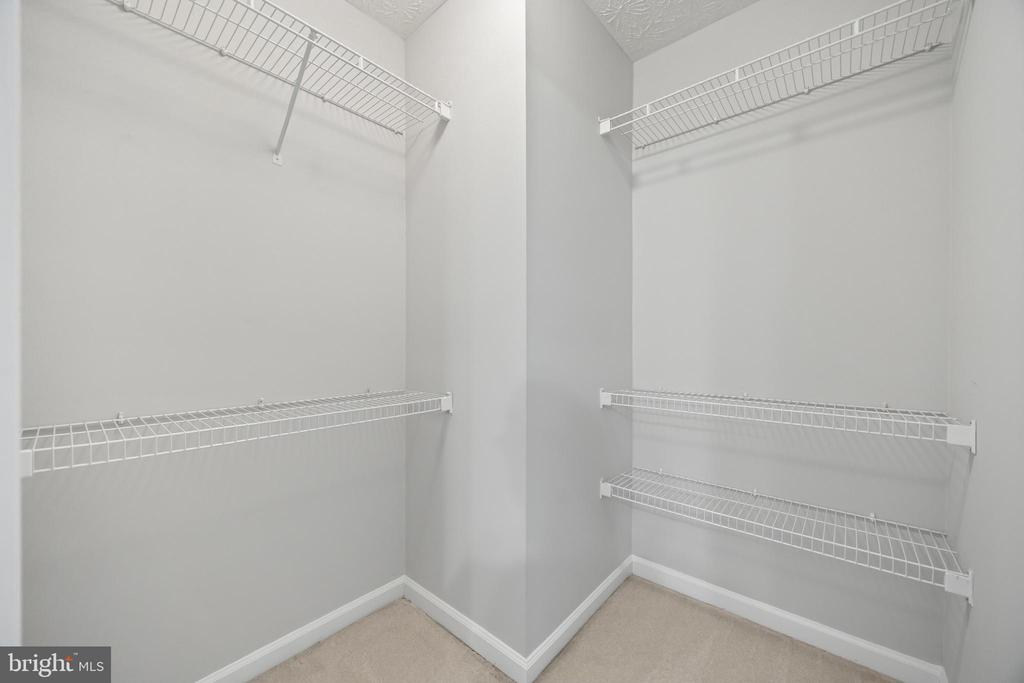
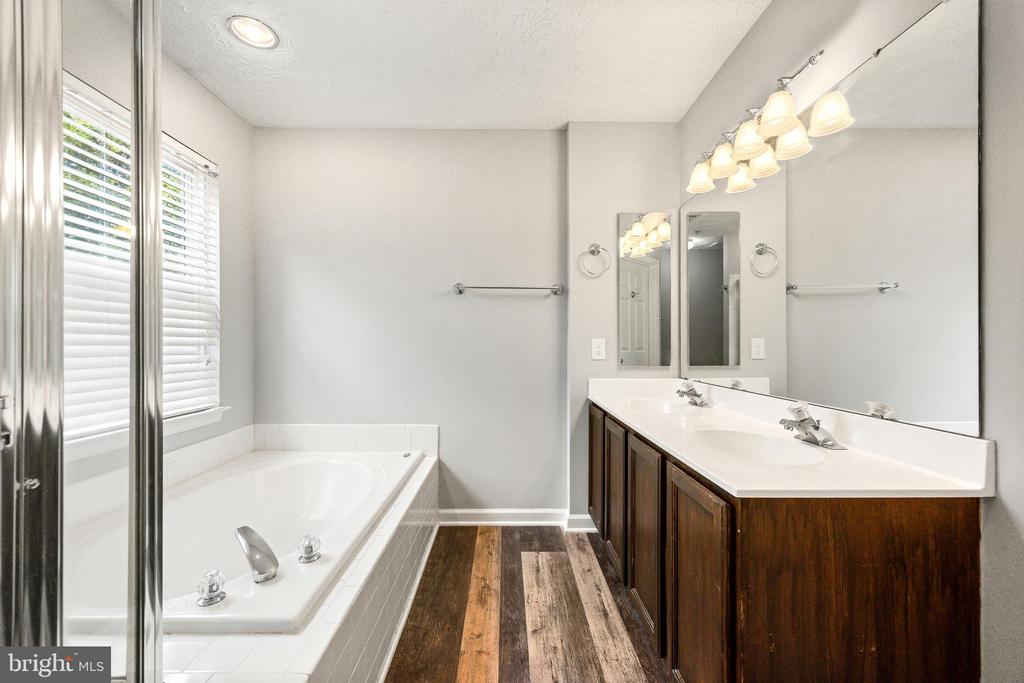
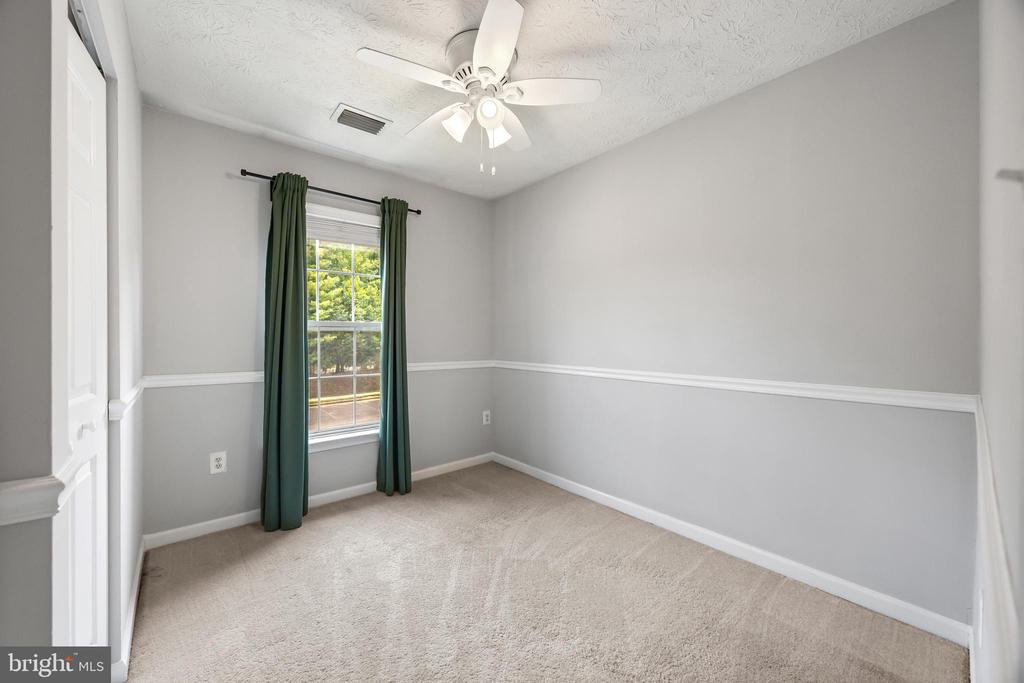
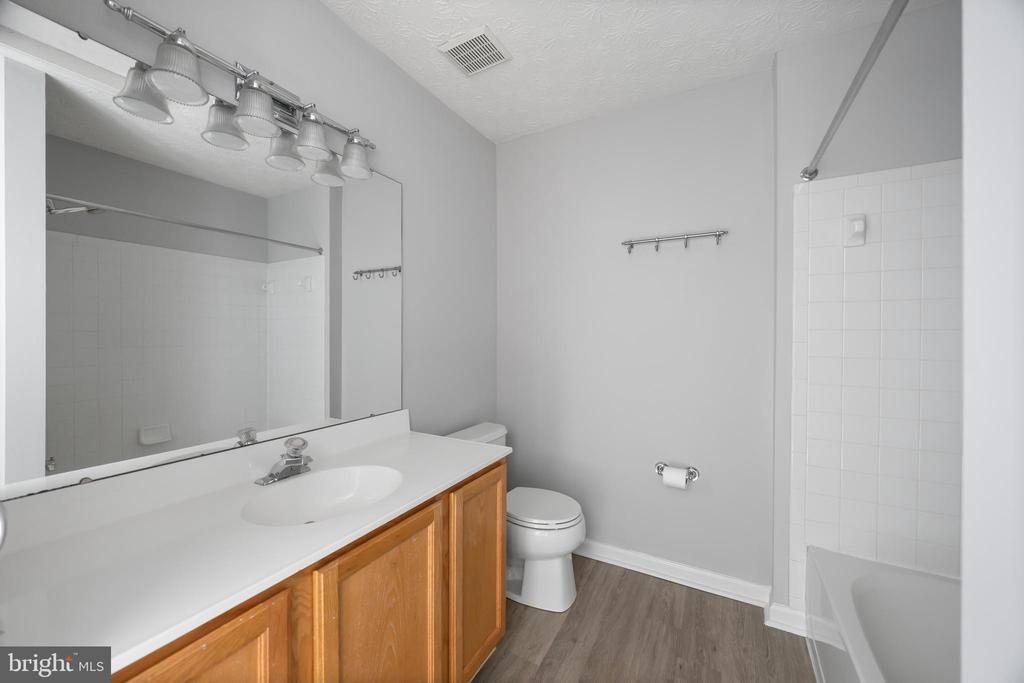
Upstairs, the primary bedroom includes two walk-in closets and a private en-suite bathroom with a soaking tub and separate shower. Two additional bedrooms and a full hall bathroom complete the upper level.

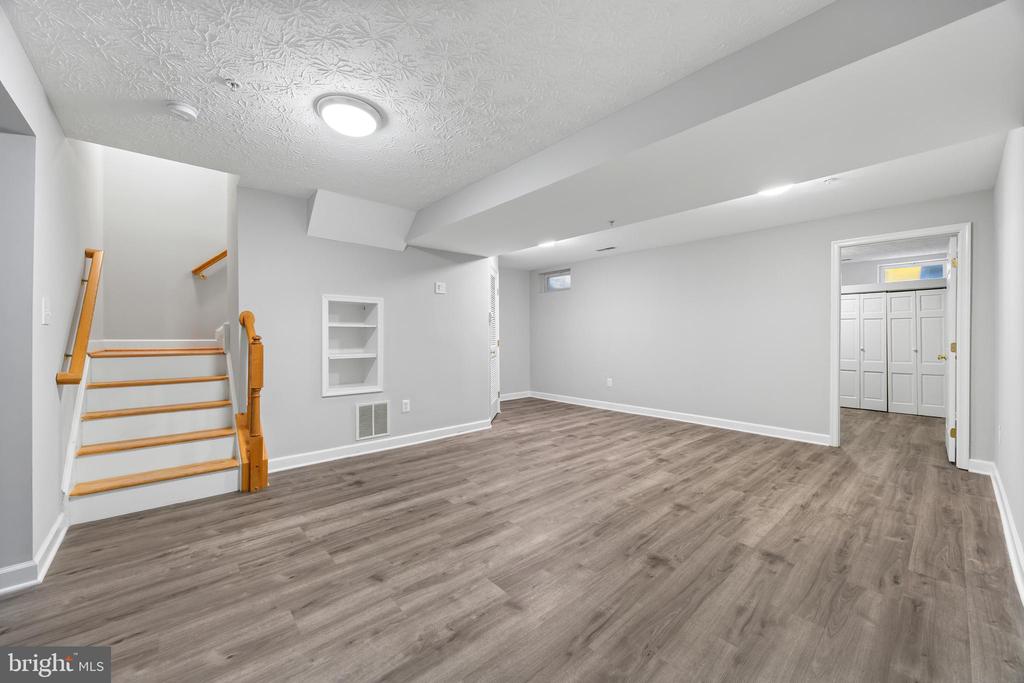
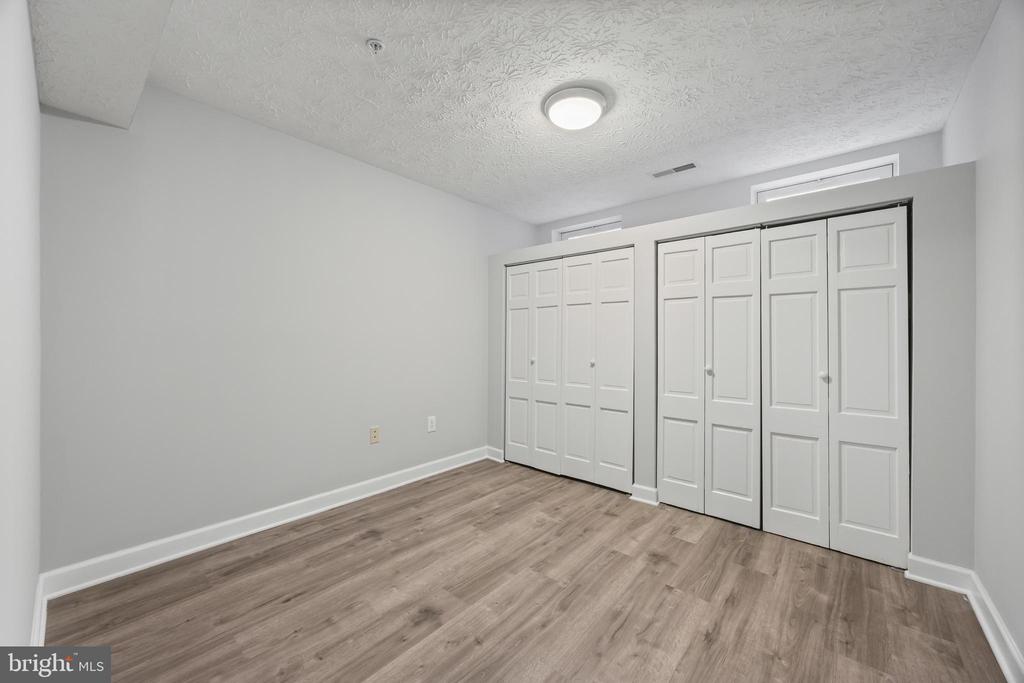
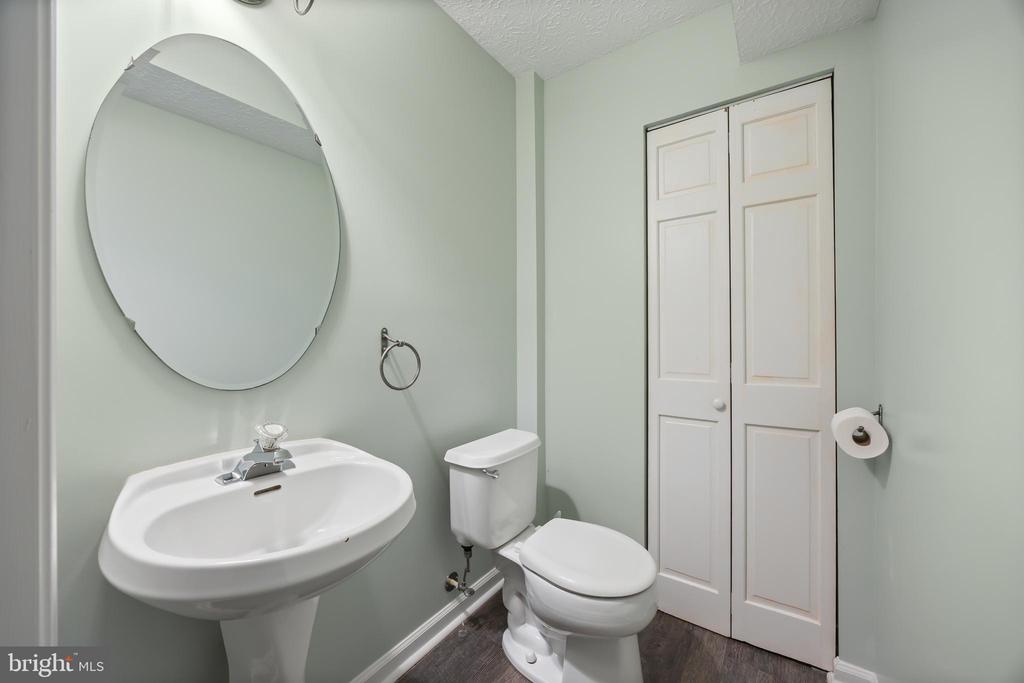
The finished lower level provides a large family room, half bathroom, laundry room, storage area, and a separate room with custom built-ins that is ideal for a home office, playroom, or additional flex space.

Piney Orchard offers exceptional community amenities, including multiple indoor and outdoor pools, a fitness center, tennis and pickleball courts, playgrounds, walking trails, lakes, and a 45-acre nature preserve. Residents also enjoy convenient access to Piney Orchard Marketplace, GORC Park, the WB&A Trail, Fort Meade, the MARC train, Routes 32 and 175, shopping, dining, and commuter routes.

3
beds

4
baths

1,888 Sq.Ft. LIVING AREA

1,700 Sq.Ft. lot

Jennifer Gregorski

Jennifer Gregorski

Features & Amenities

Interior

  • total bedrooms3
  • Total bathrooms4
  • full bathrooms2
  • half bathrooms2
  • Laundry room Dryer In Unit, Washer In Unit
  • APPLIANCES Built-In Microwave, Dishwasher, Disposal, Washer - Front Loading, Dryer, Oven/Range - Gas, Refrigerator, Stainless Steel Appliances
  • other interior Features Attic, Breakfast Area, Carpet, Ceiling Fan(s), Dining Area, Family Room Off Kitchen, Kitchen - Gourmet, Kitchen - Eat-In, Kitchen - Island, Primary Bath(s), Sprinkler System, Bathroom - Stall Shower, Upgraded Countertops, Walk-in Closet(s), Wood Floors, Built-Ins, Bathroom - Soaking Tub

Area & Lot

  • Status For Lease
  • Living Area1,888 Sq.Ft.
  • Total Area1,888 Sq.Ft.
  • Lot Area1,700 Sq.Ft.
  • MLS® IDMDAA2151752
  • TypeResidential
  • YEAR BUILT1998
  • Architecture StylesColonial
  • Elementary SchoolPINEY ORCHARD
  • Middle SchoolARUNDEL
  • High SchoolARUNDEL
  • School DistrictANNE ARUNDEL COUNTY PUBLIC SCHOOLS

Exterior

  • STORIES3
  • water SourcePublic
  • PoolYes - Community
  • parkingParking Lot
  • HEAT TYPEForced Air
  • AIR CONDITIONINGCentral A/C
  • sewerPublic Sewer
  • SubstructureConcrete Perimeter
  • Disability FeaturesOther
  • HOA AmenitiesPool - Indoor, Pool - Outdoor, Fitness Center, Tennis Courts, Tot Lots/Playground

Financial

  • Lease Price$2,950/mo
  • Zoning R5

Work With Jennifer

Jennifer enjoys selling properties to a range of clients from first-time homebuyers to downsizers. Detail- and goal-oriented, Jennifer works diligently to help provide the best possible real estate experience for her clients. Contact Jennifer Today!

Follow Jennifer on Instagram